
WHERE EUROPEAN CHARM
MEETS MODERN FAMILY LIFE
This Elbow Park home had plenty of potential, but it lacked the openness, functionality, and everyday conveniences their young family needed. Our goal was to preserve its character while updating it for the next chapter.
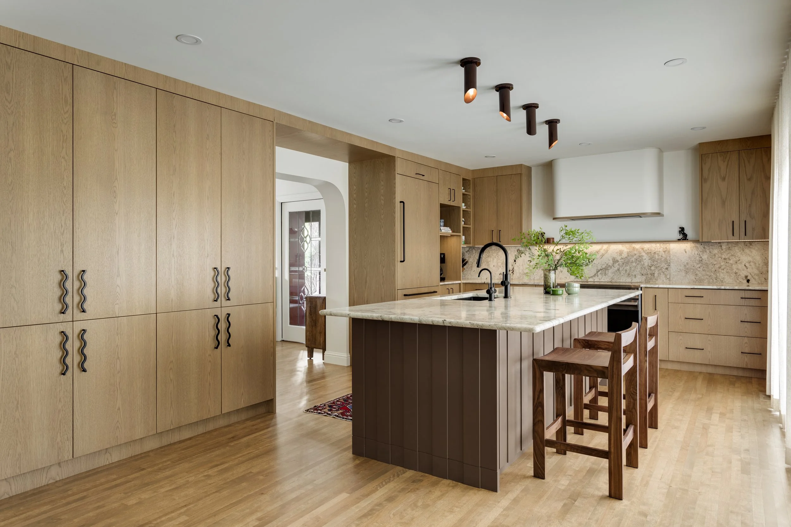
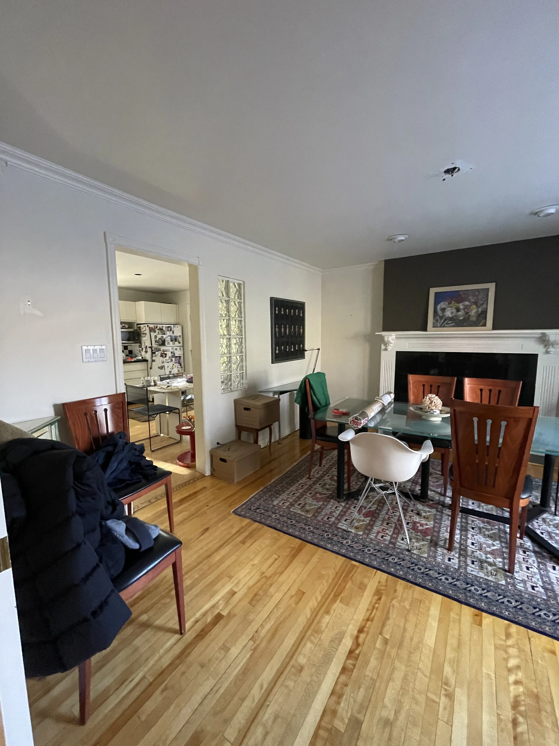
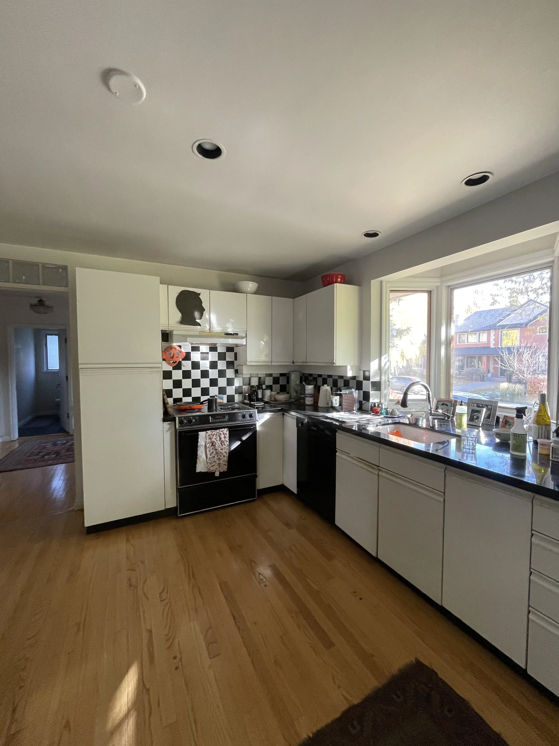
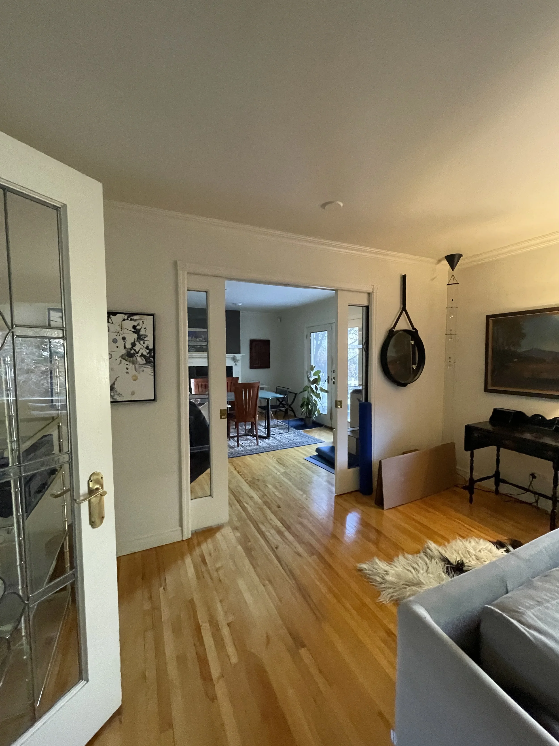
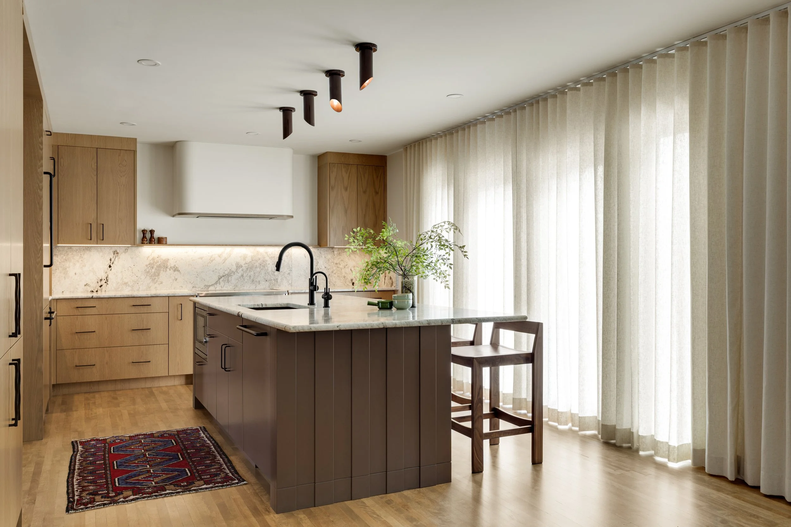
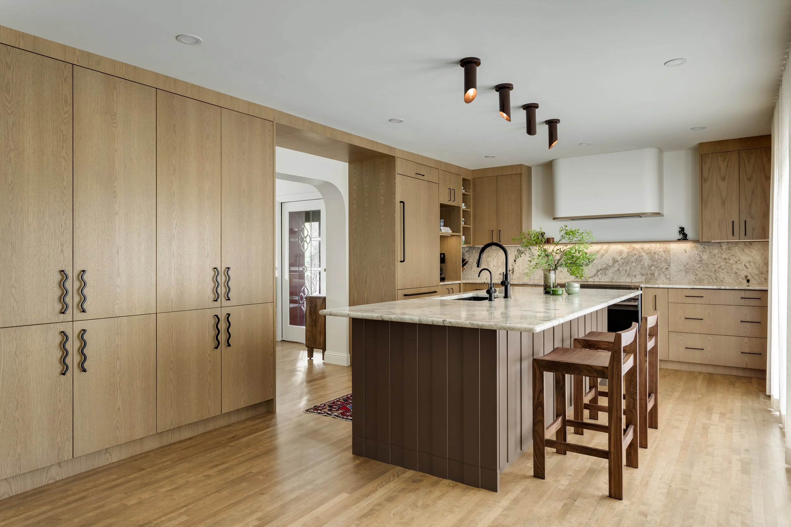
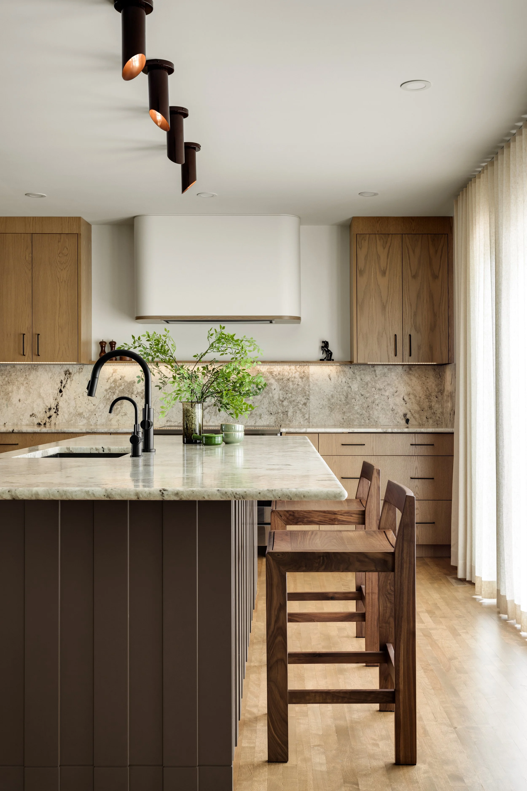
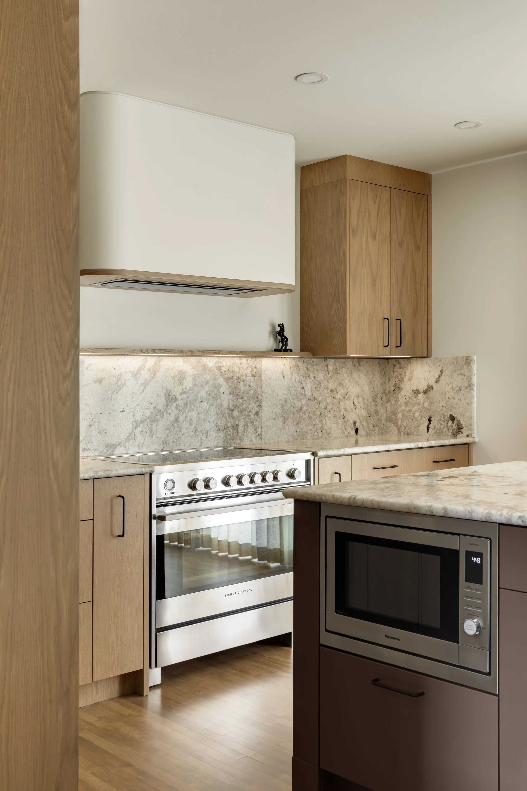
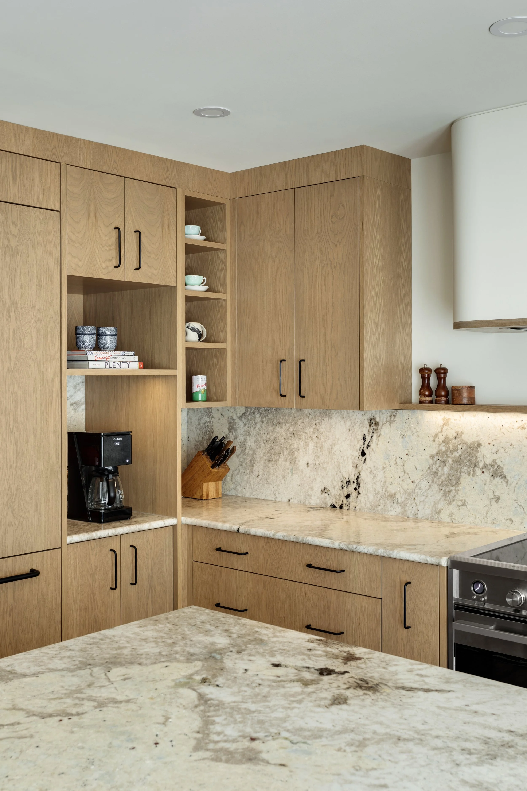
The biggest transformation came from rethinking the main floor. We relocated the kitchen into what had previously been the dining room, intentionally connecting it to both the living room and the backyard. The original kitchen became a new dining room and, for the first time, a dedicated mudroom. We removed the wall between the kitchen and living room, enlarged the door openings throughout the main floor, and replaced the existing garden doors with a 10-foot sliding door, creating a much stronger connection between the interior and the backyard.
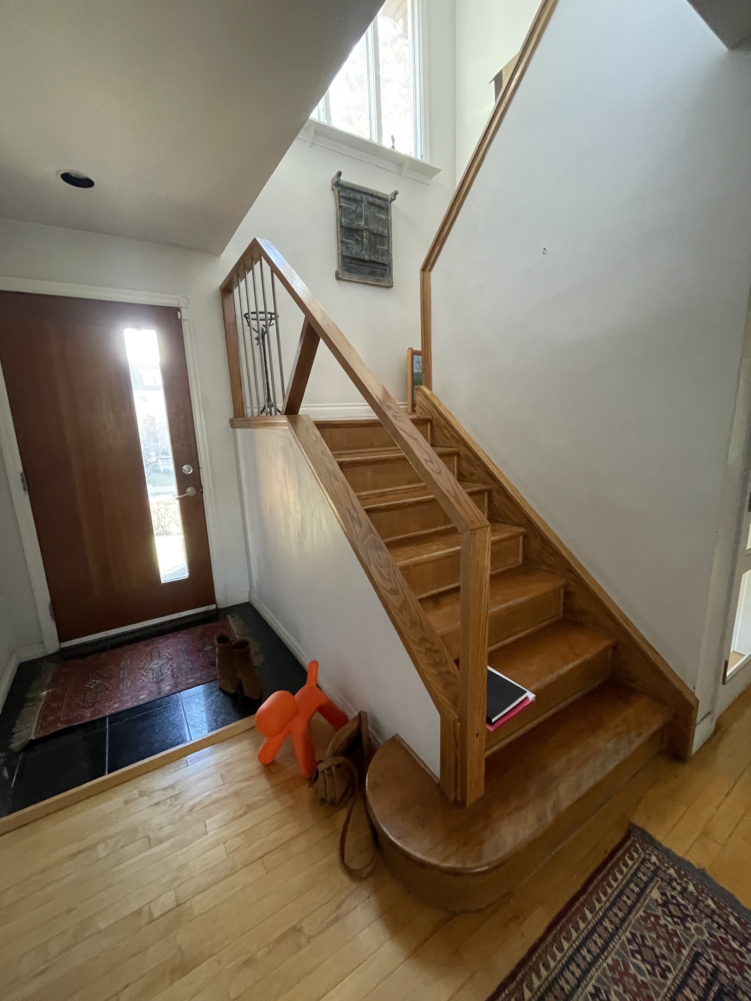
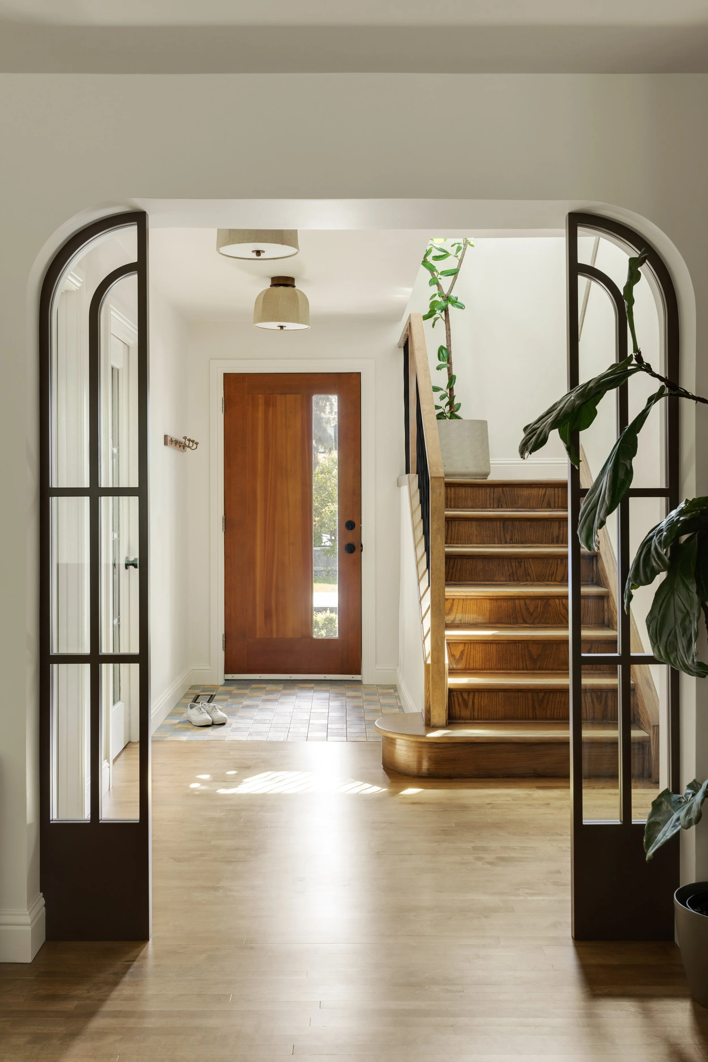
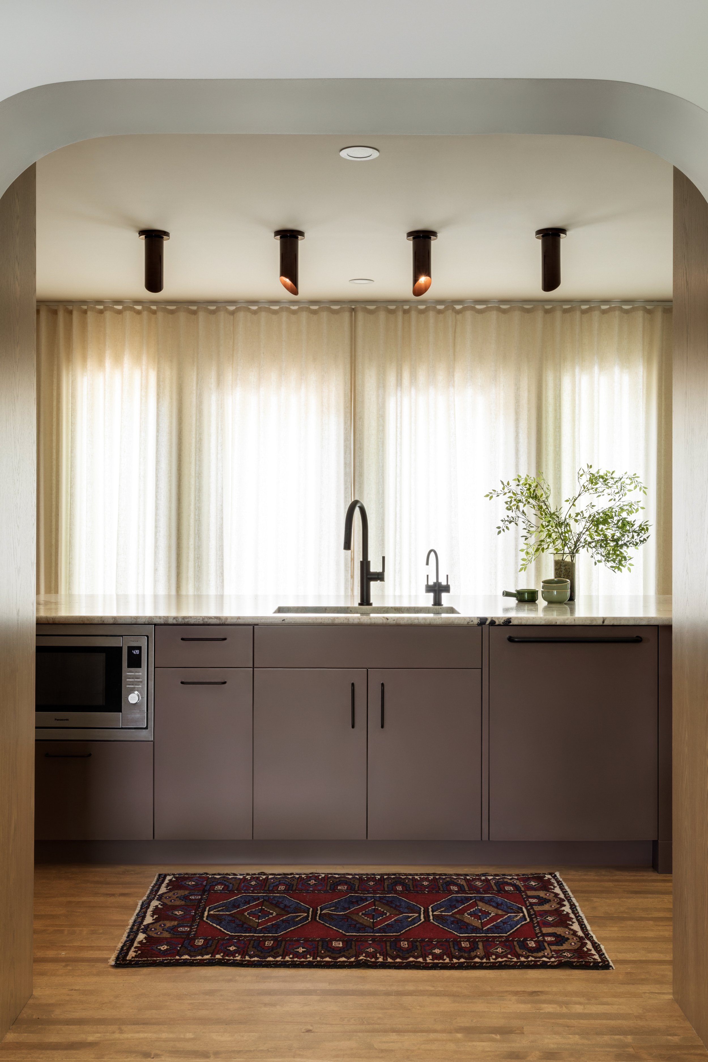
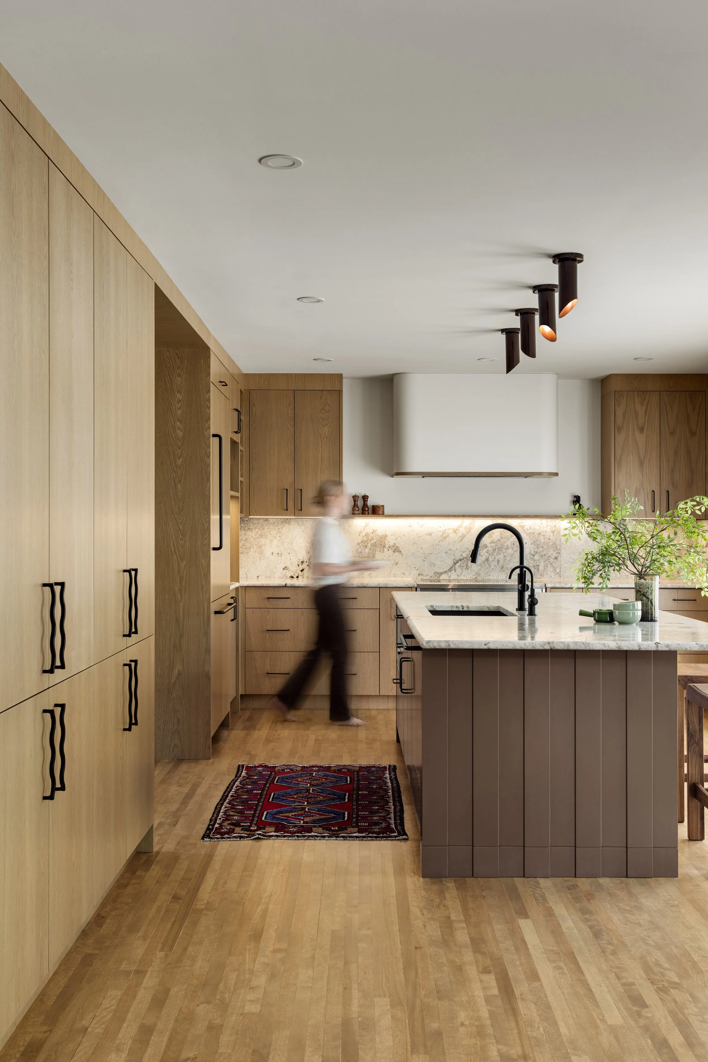
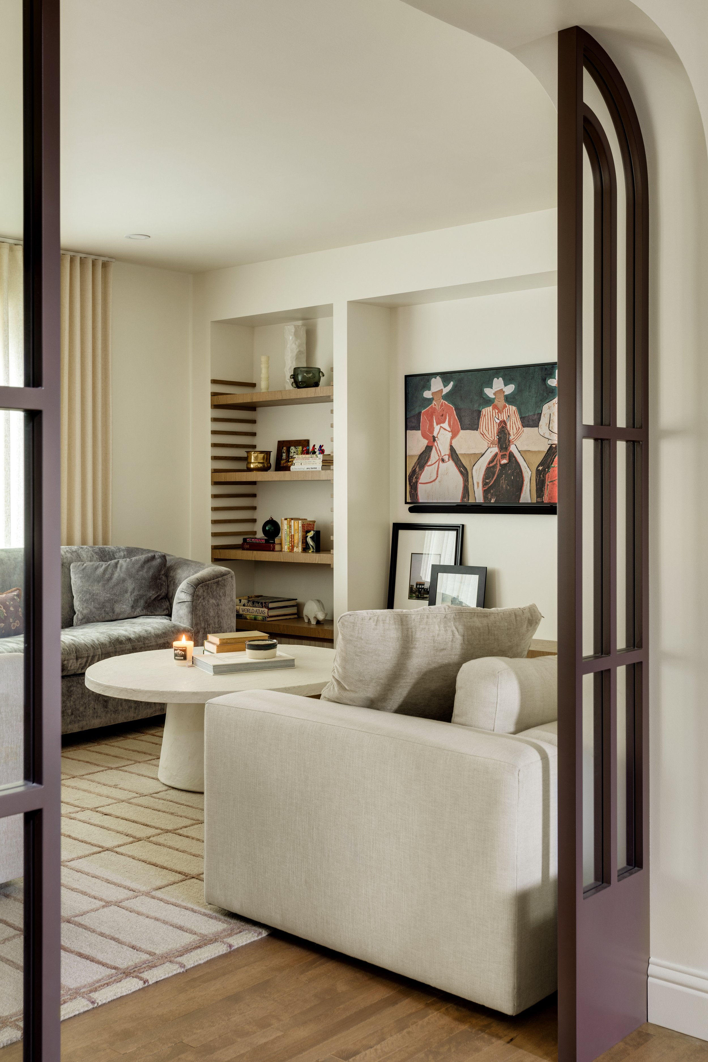
The design takes cues from European interiors, mixing traditional details with cleaner, more modern forms. Parisian-inspired glass partitions frame the entry, while flat-panel oak cabinetry and sculptural wiggle railings bring a modern edge. In the kitchen, natural stone, full-height drapery, and an espresso-stained island add warmth and richness without creating too much visual noise.
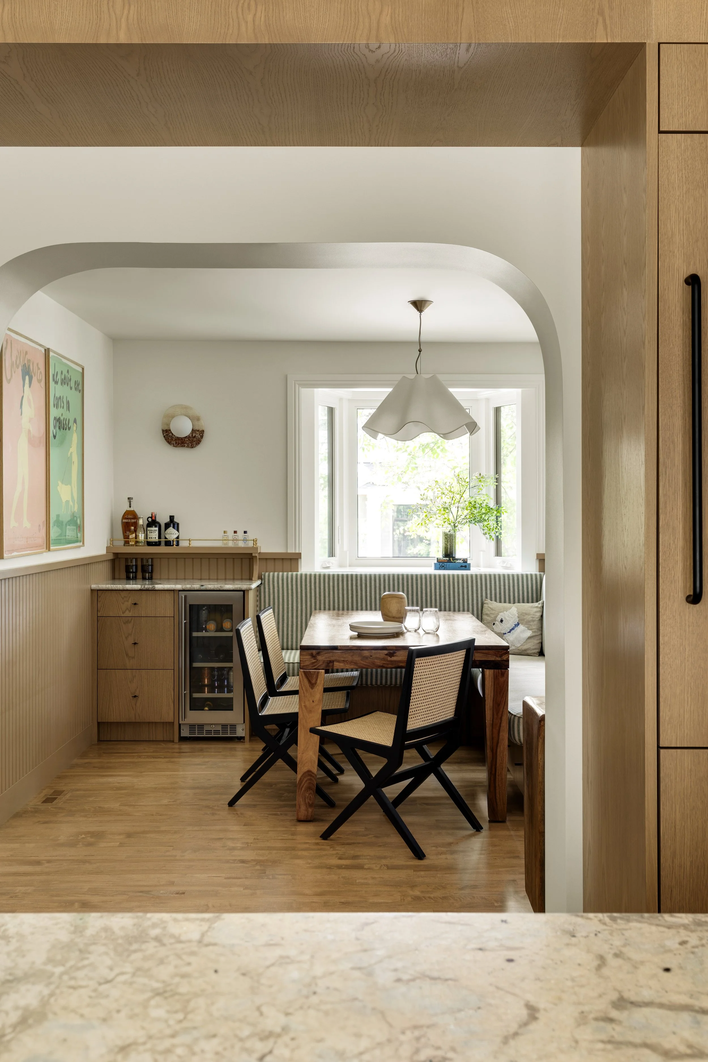
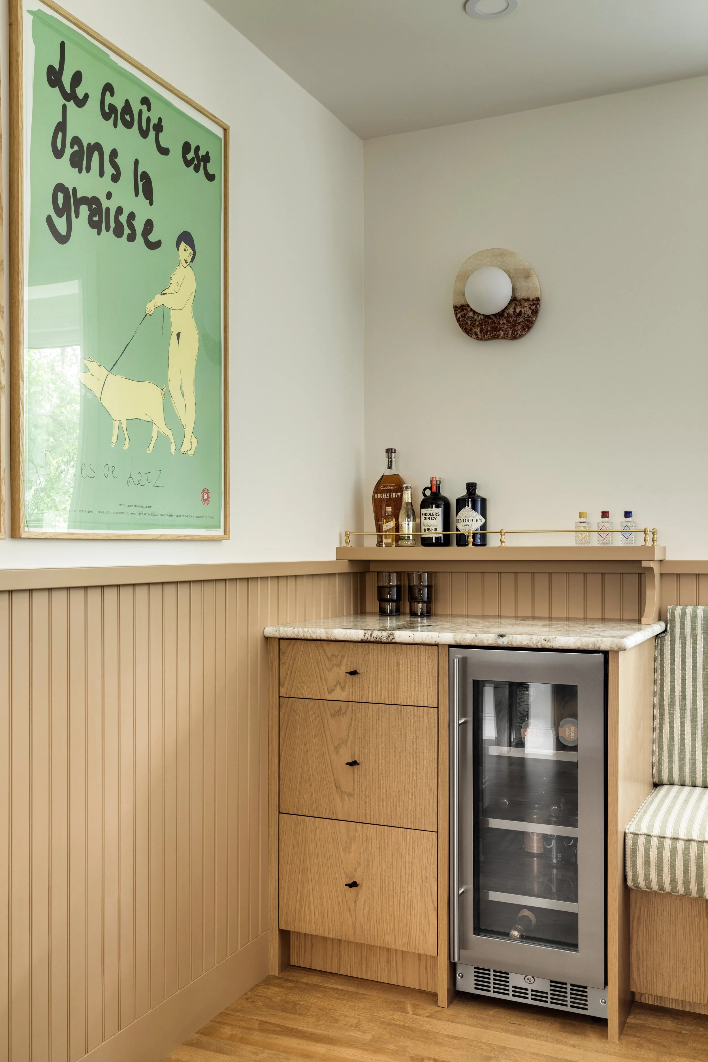
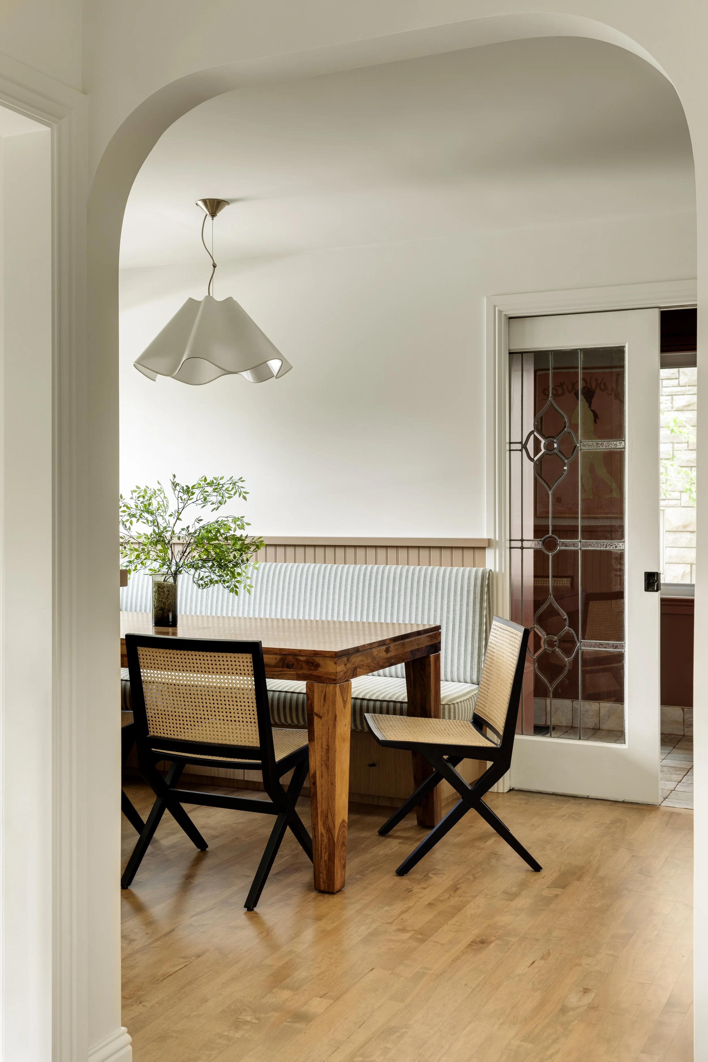
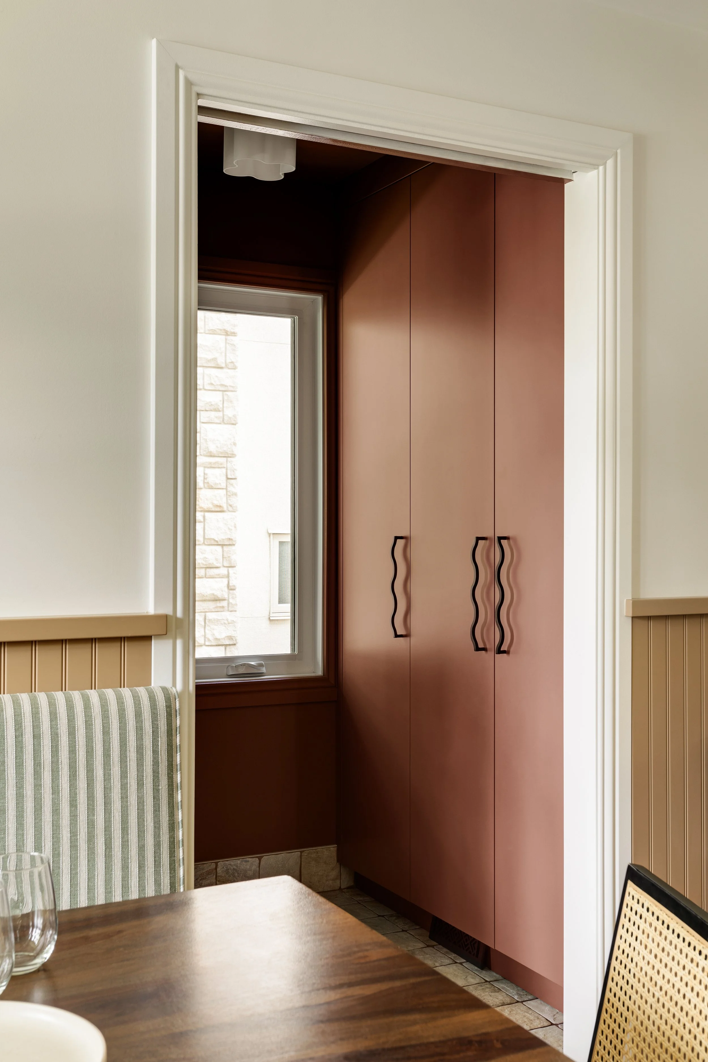
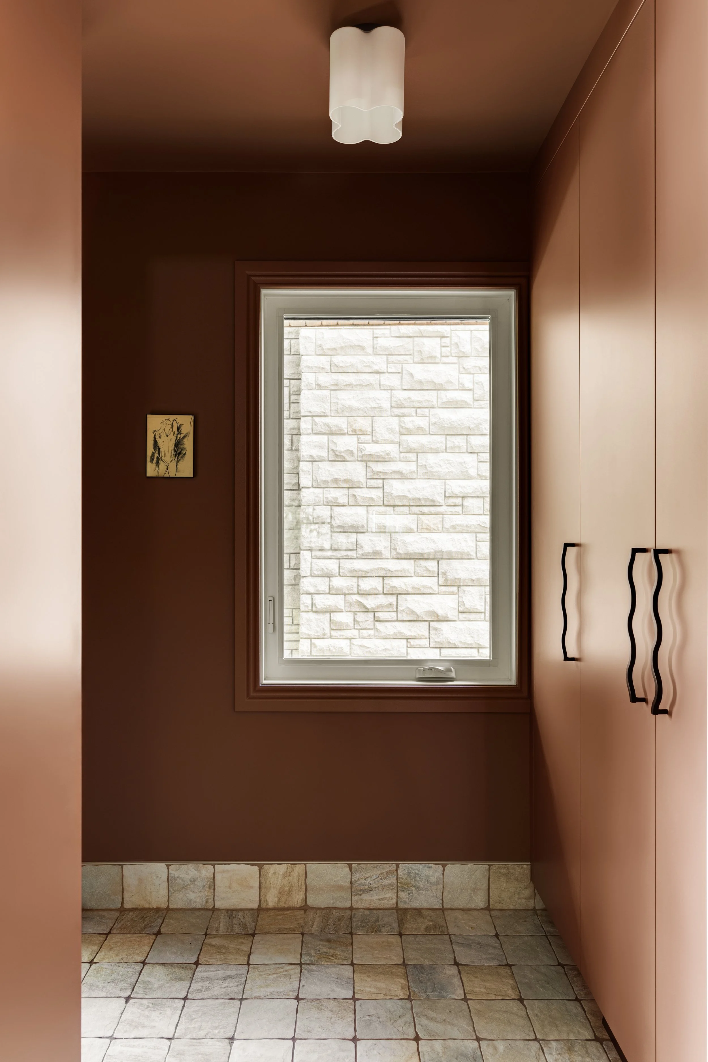
The dining room leans more traditional, with beadboard paneling, a custom green striped banquette, the home's original stained glass door, and a tucked-away corner bar. The mudroom takes a different approach, color-drenched in a rich red with cobblestone-inspired flooring and wiggle hardware that ties back to the entry railings.
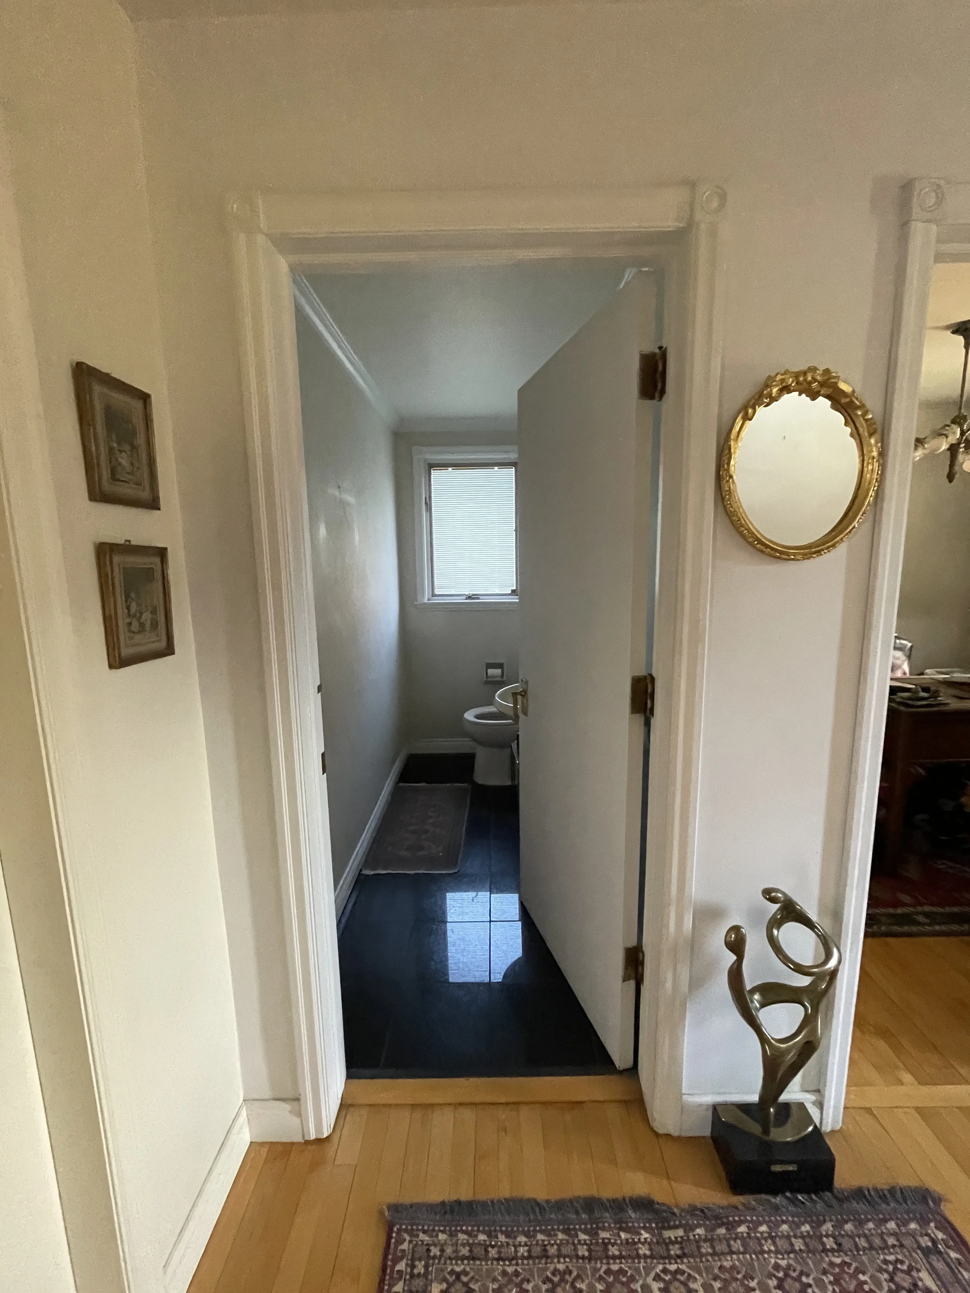
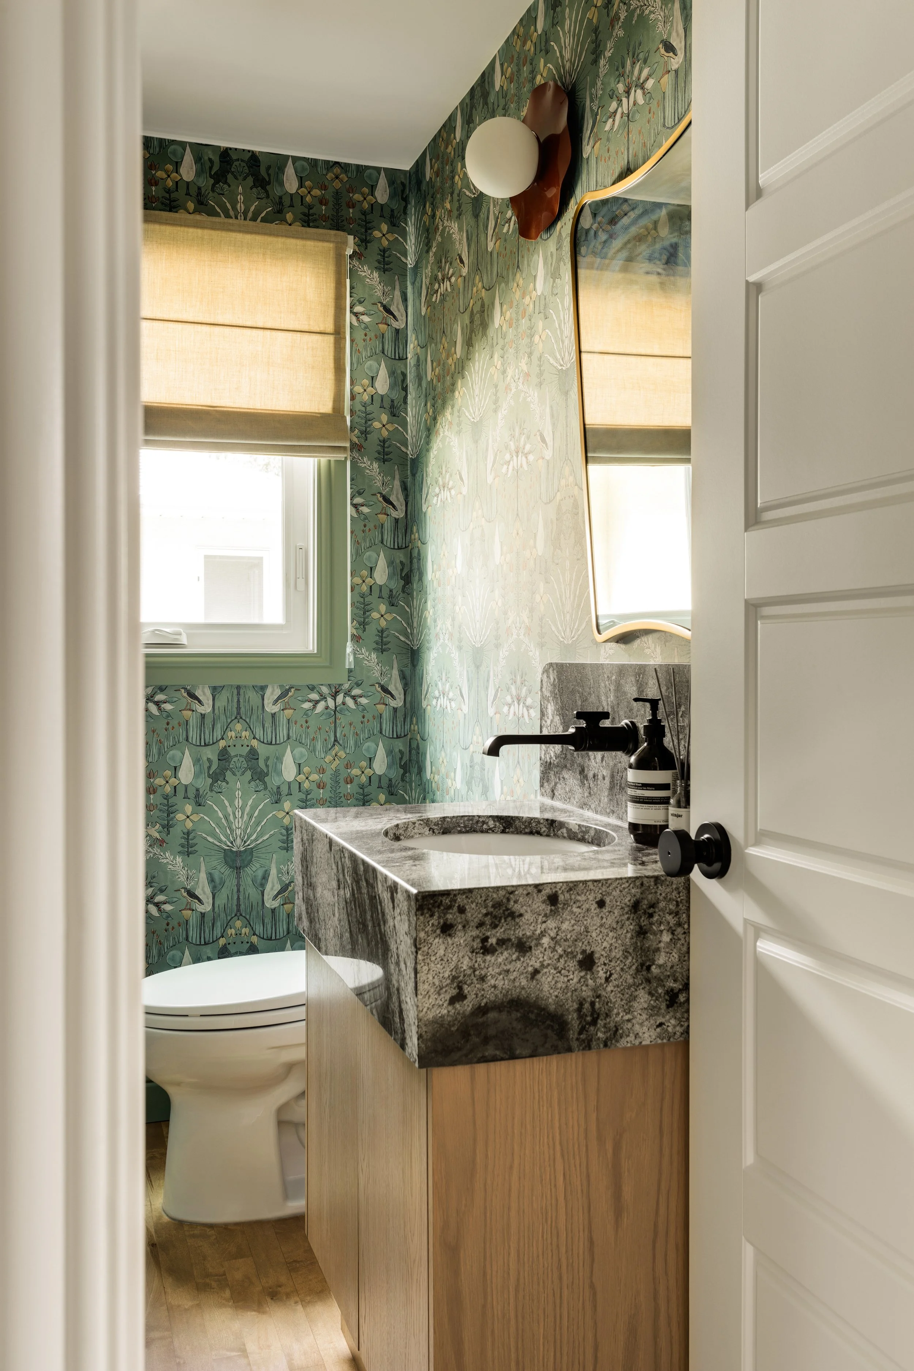
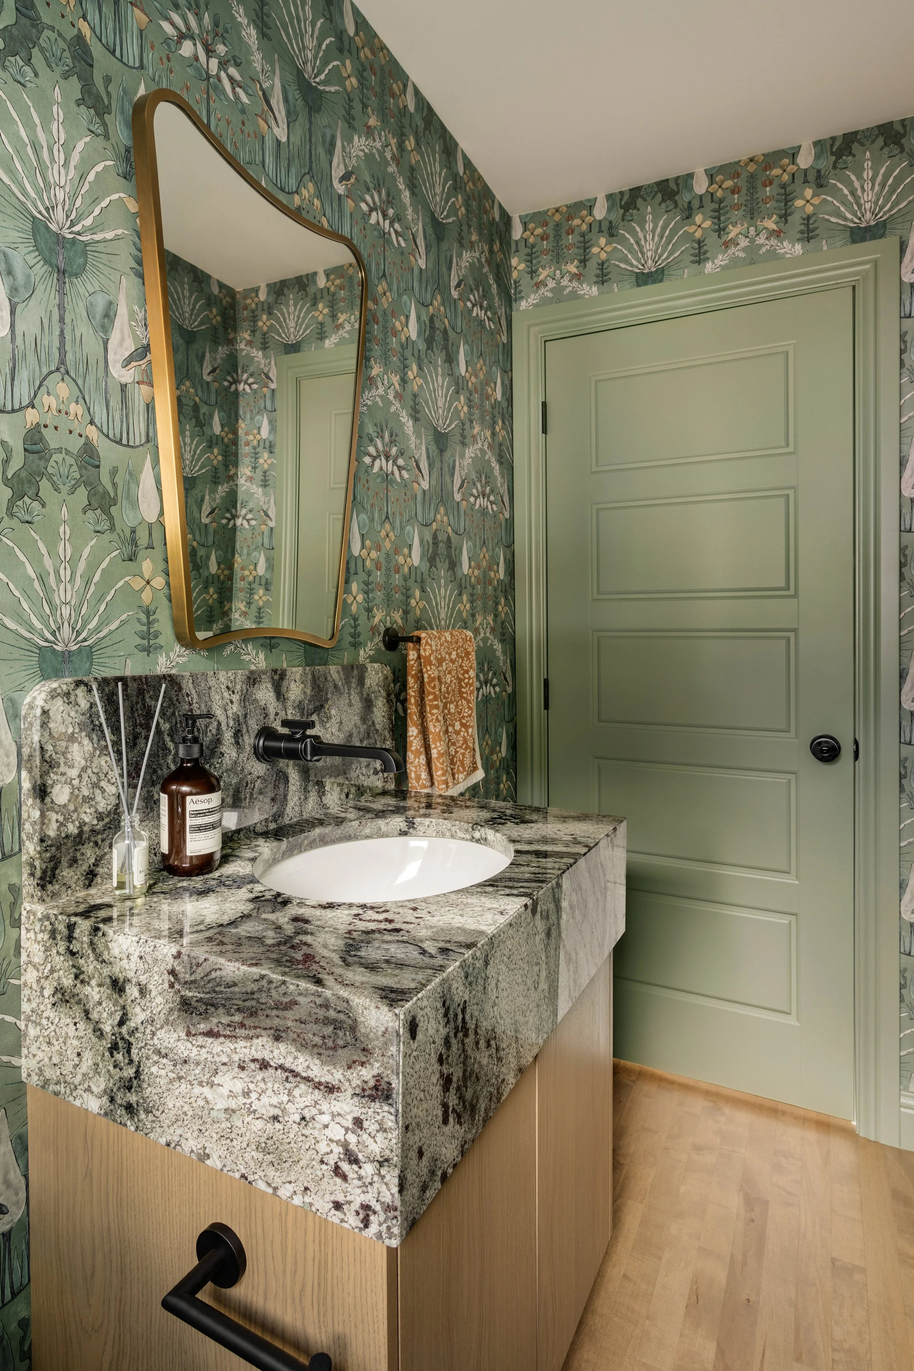
One of our favourite transformations is the powder room. Previously a plain white room with dark tile floors, it now features a custom wood vanity, a chunky stone apron-front countertop, and bold patterned wallpaper that gives the space its own moment to shine.
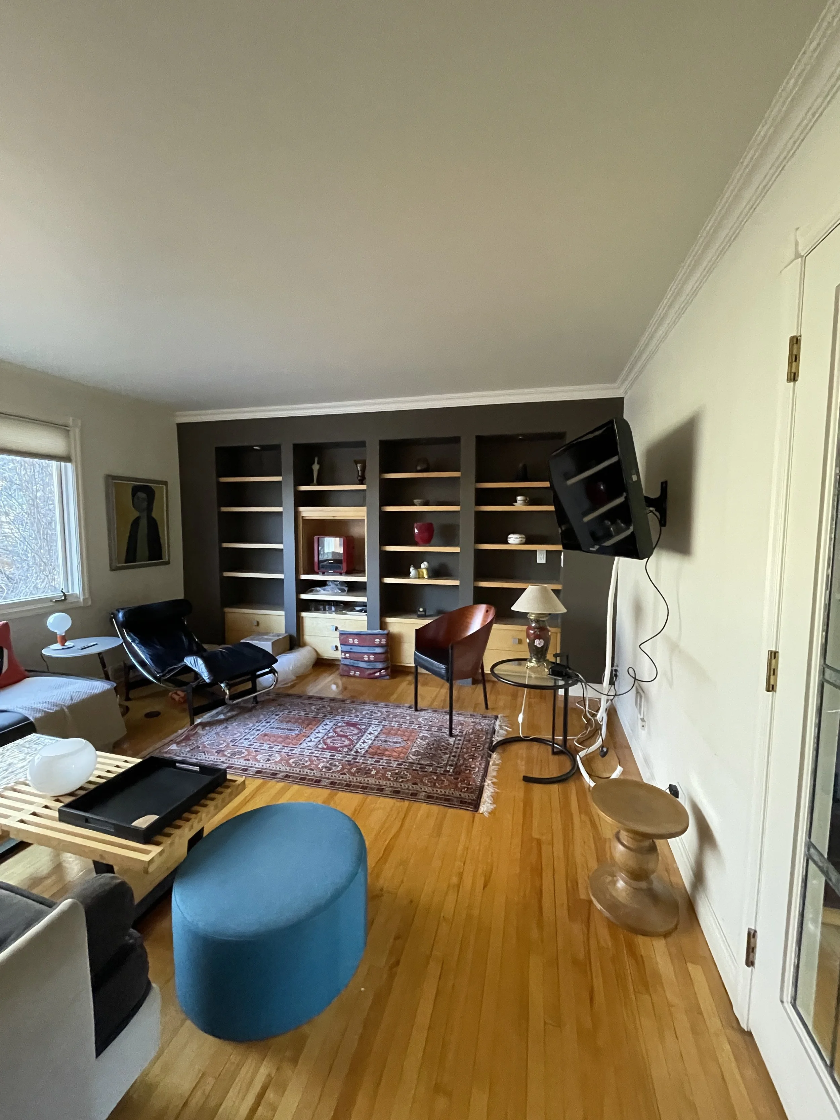
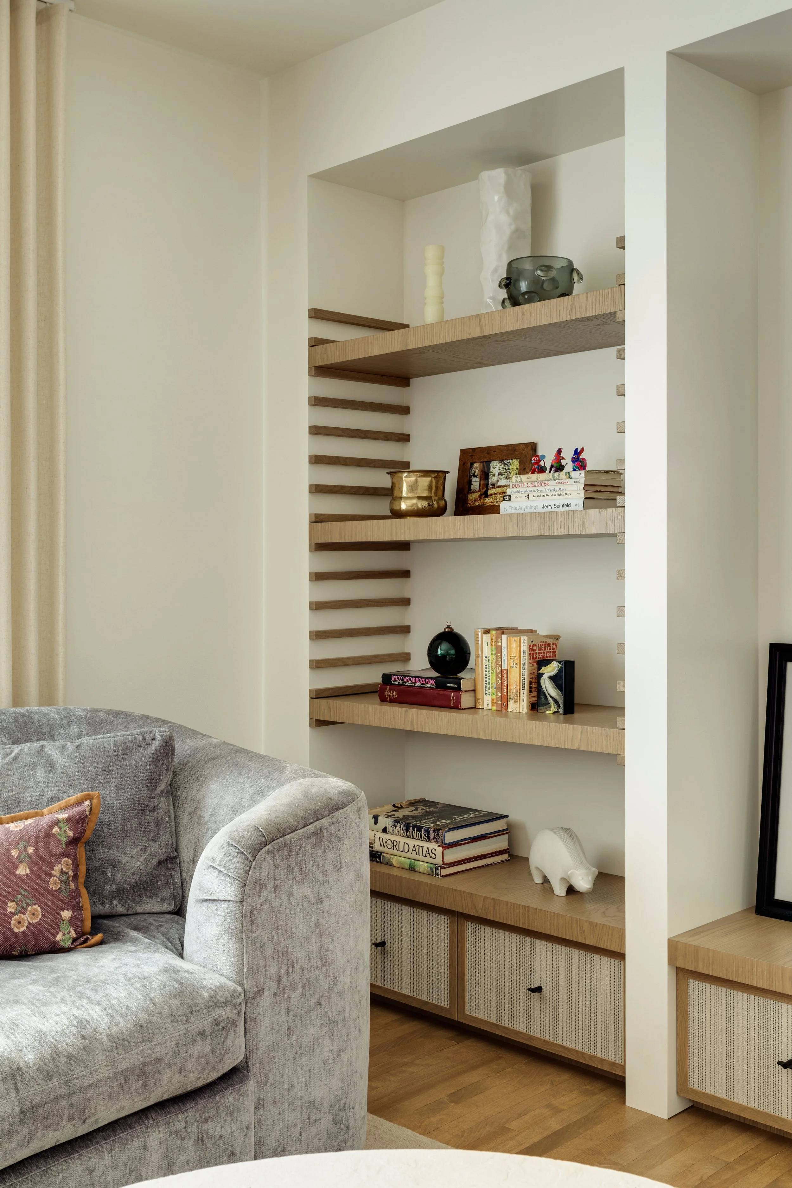
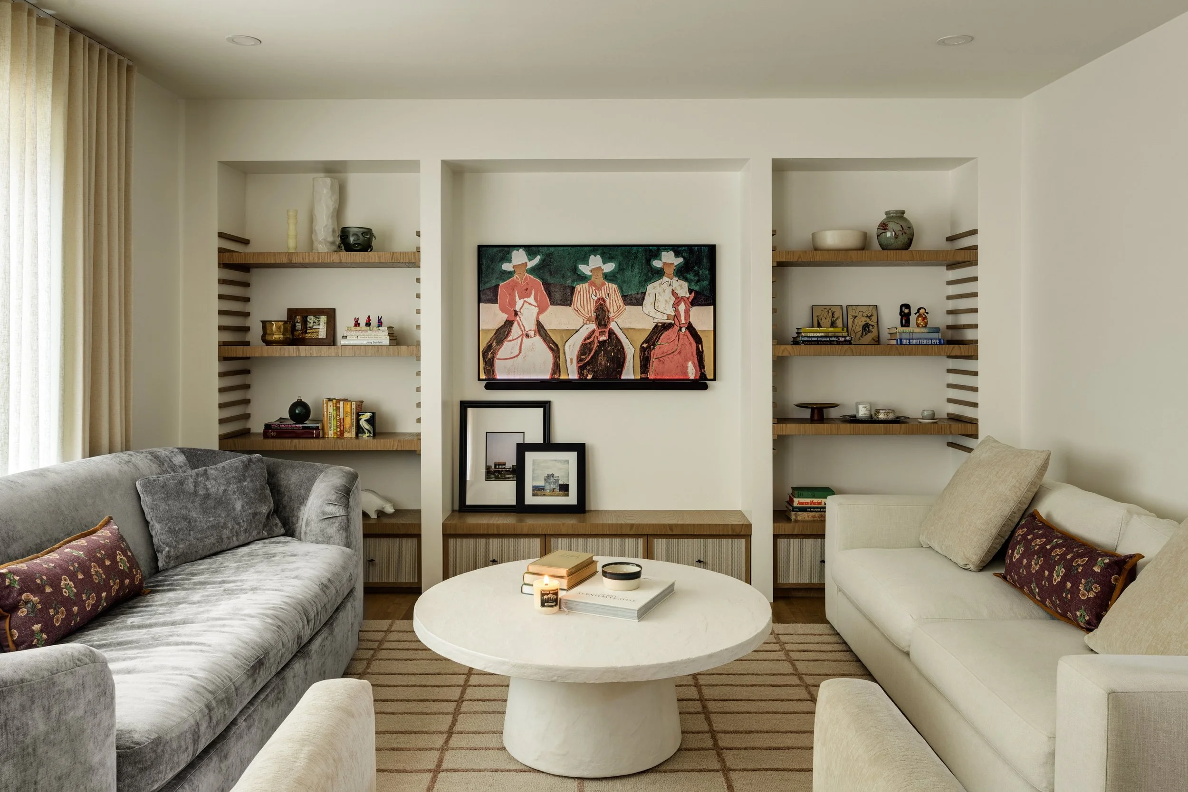
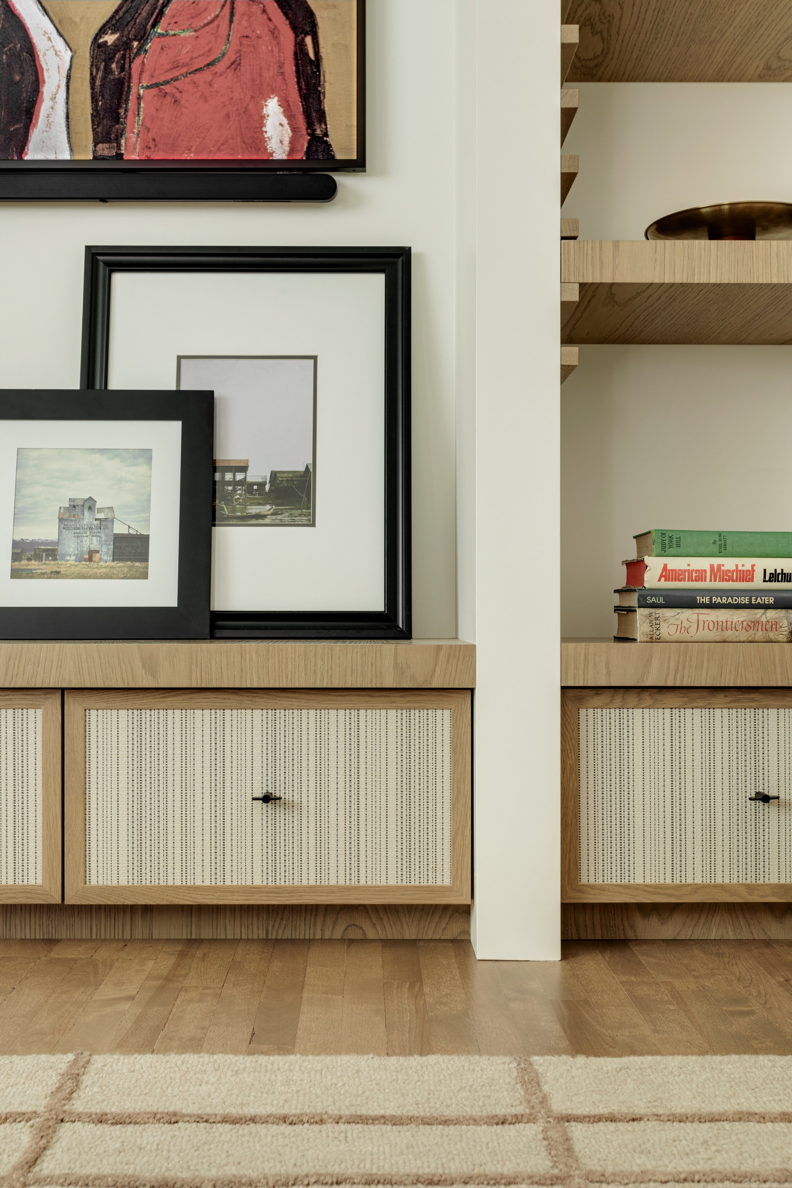
In the living room, we kept the original language of the built-in shelving but reworked it to include adjustable shelves and additional storage below. Grasscloth-wrapped drawer fronts add subtle texture while keeping the millwork feeling clean and understated.
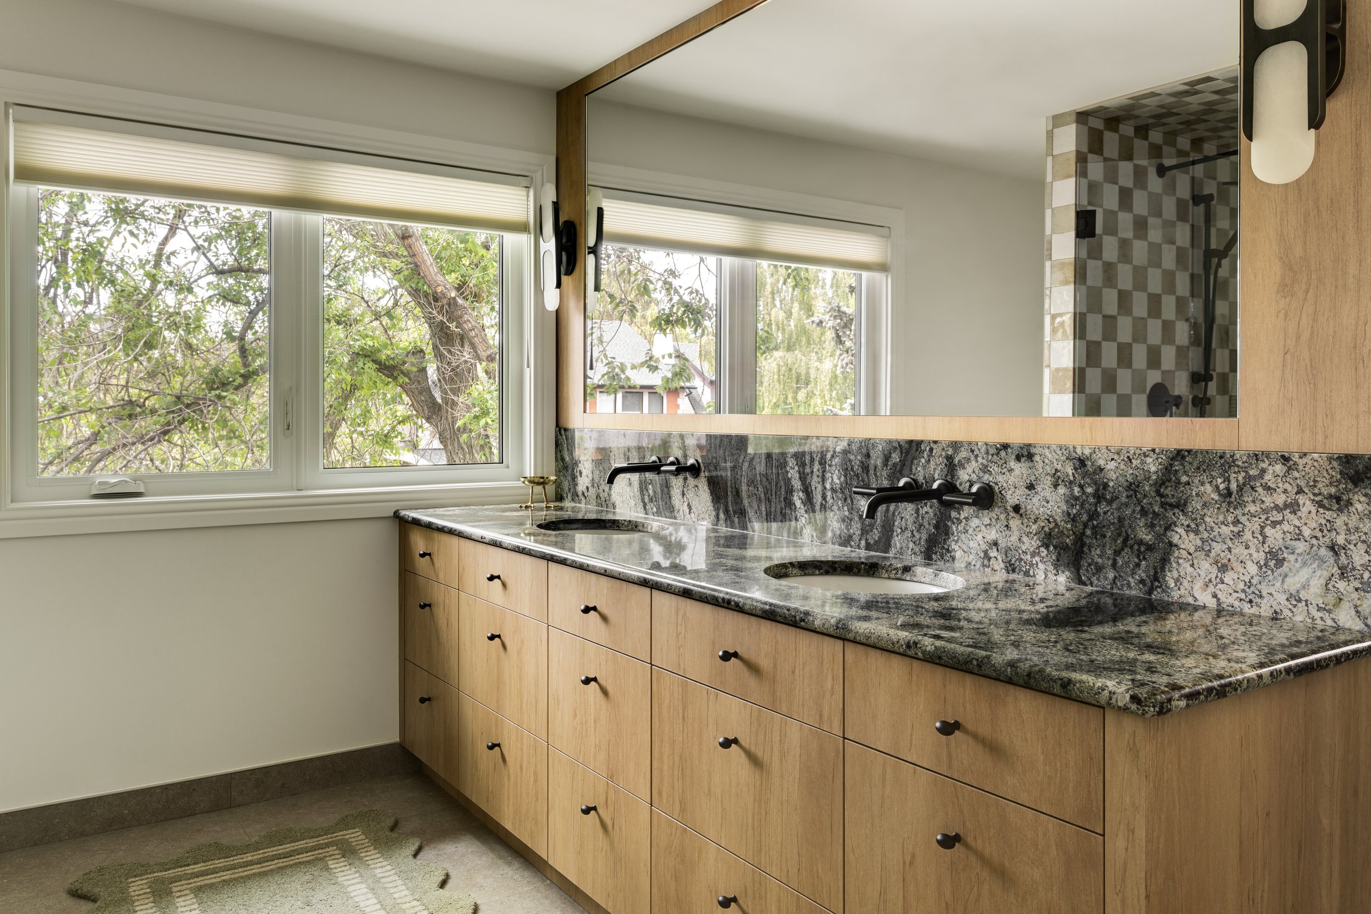
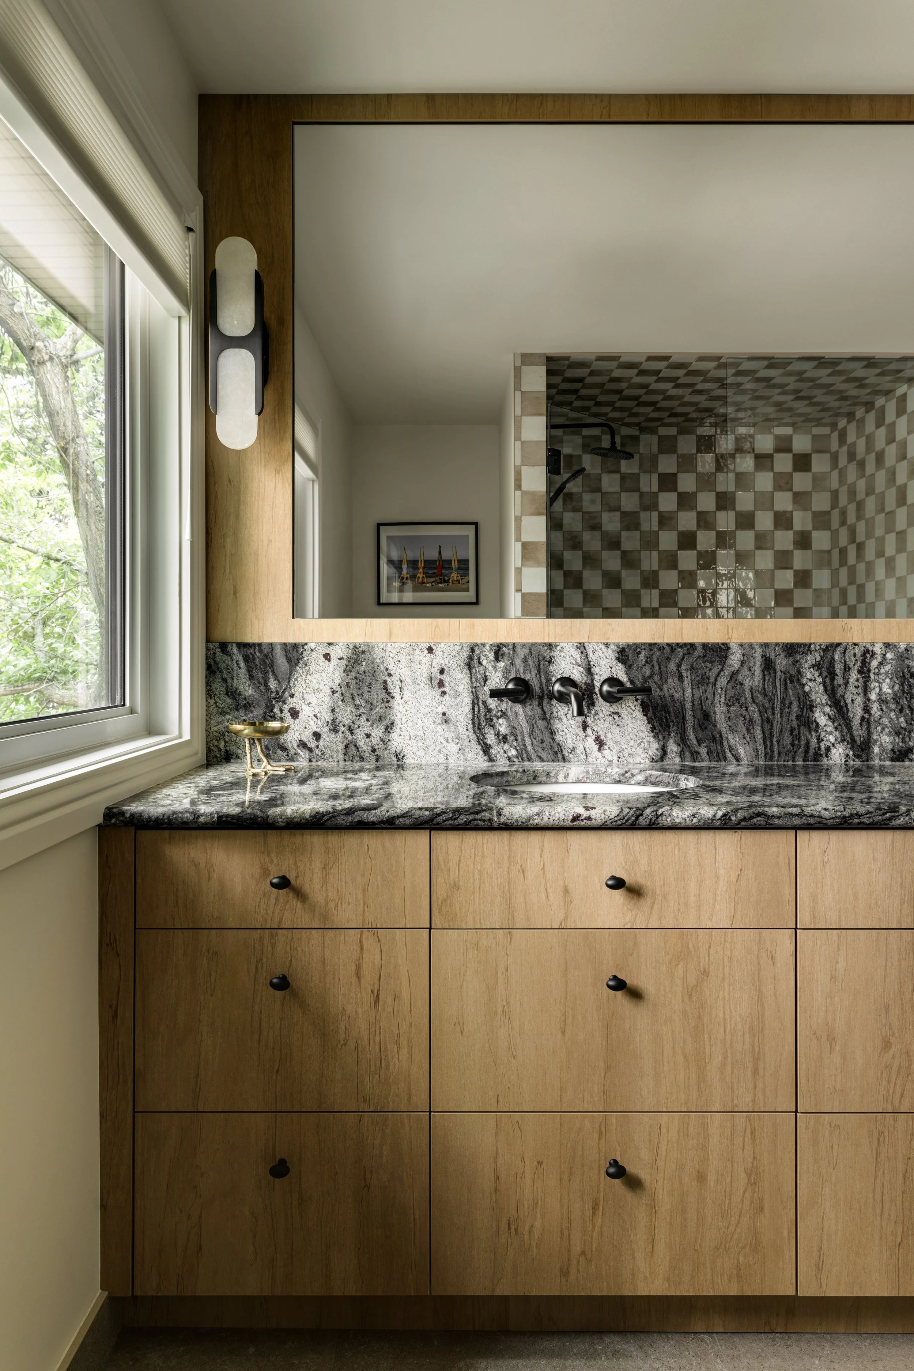
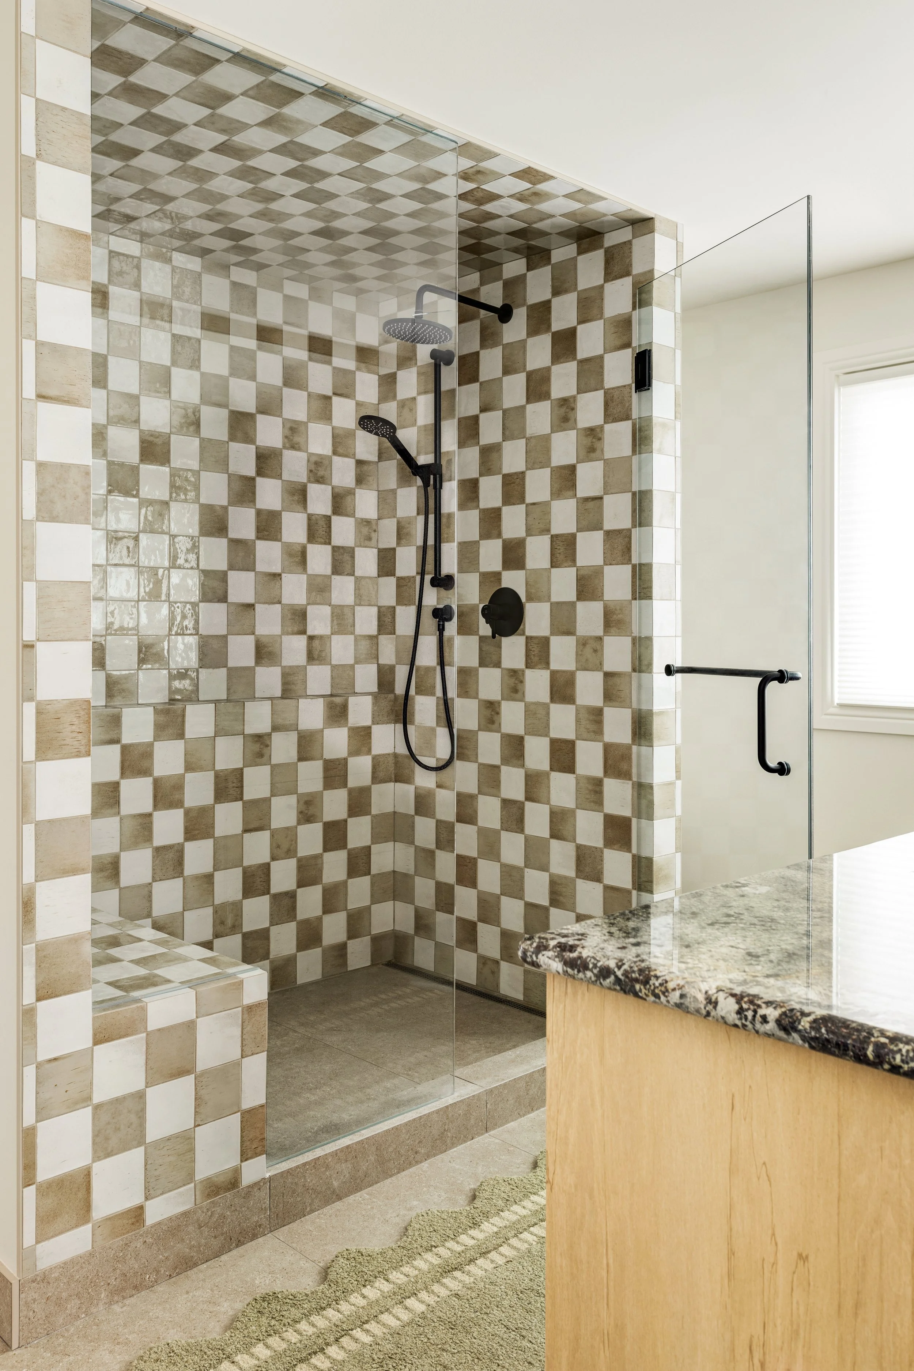
Upstairs, we reconfigured the layout to create a primary ensuite and walk-in closet where neither had previously existed, while also adding a dedicated laundry room. The result is a home that feels more design-forward, more connected, and more functional.
before
after
Photos © KM Photography