
REWRITING THE RULES OF A SPLIT LEVEL,
ONE WALL AT A TIME
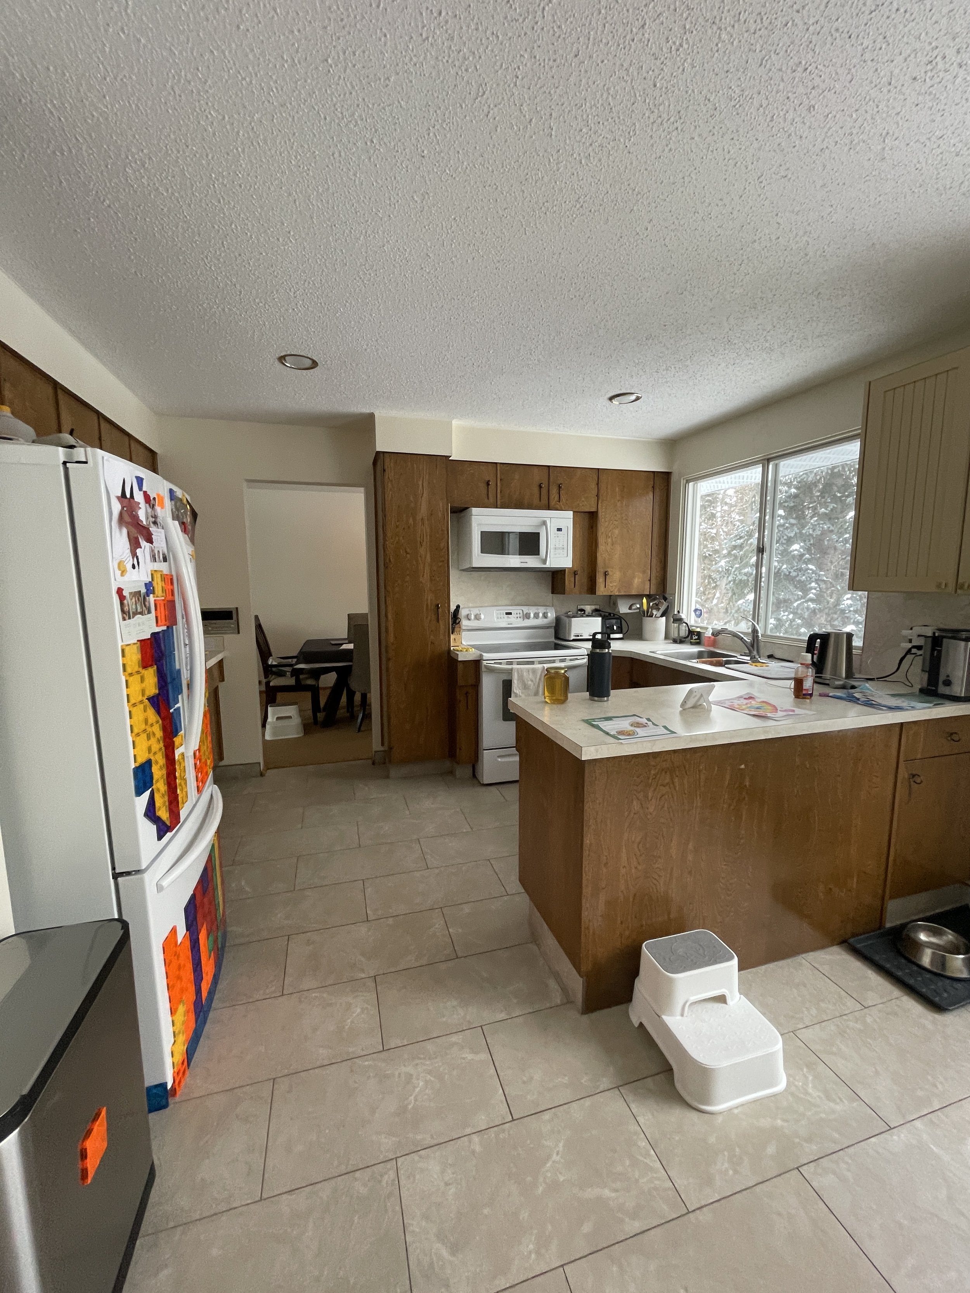
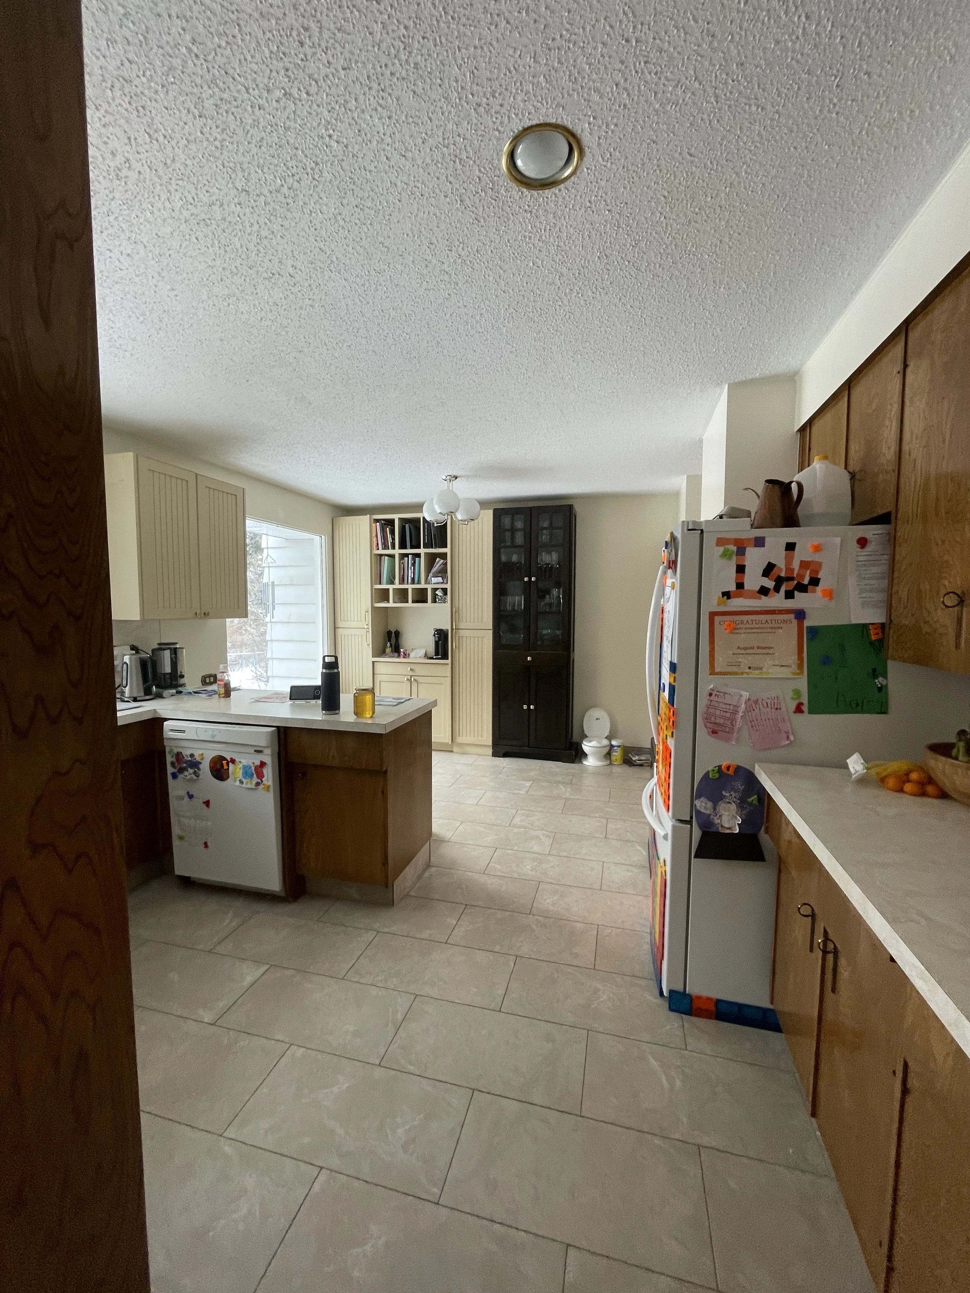
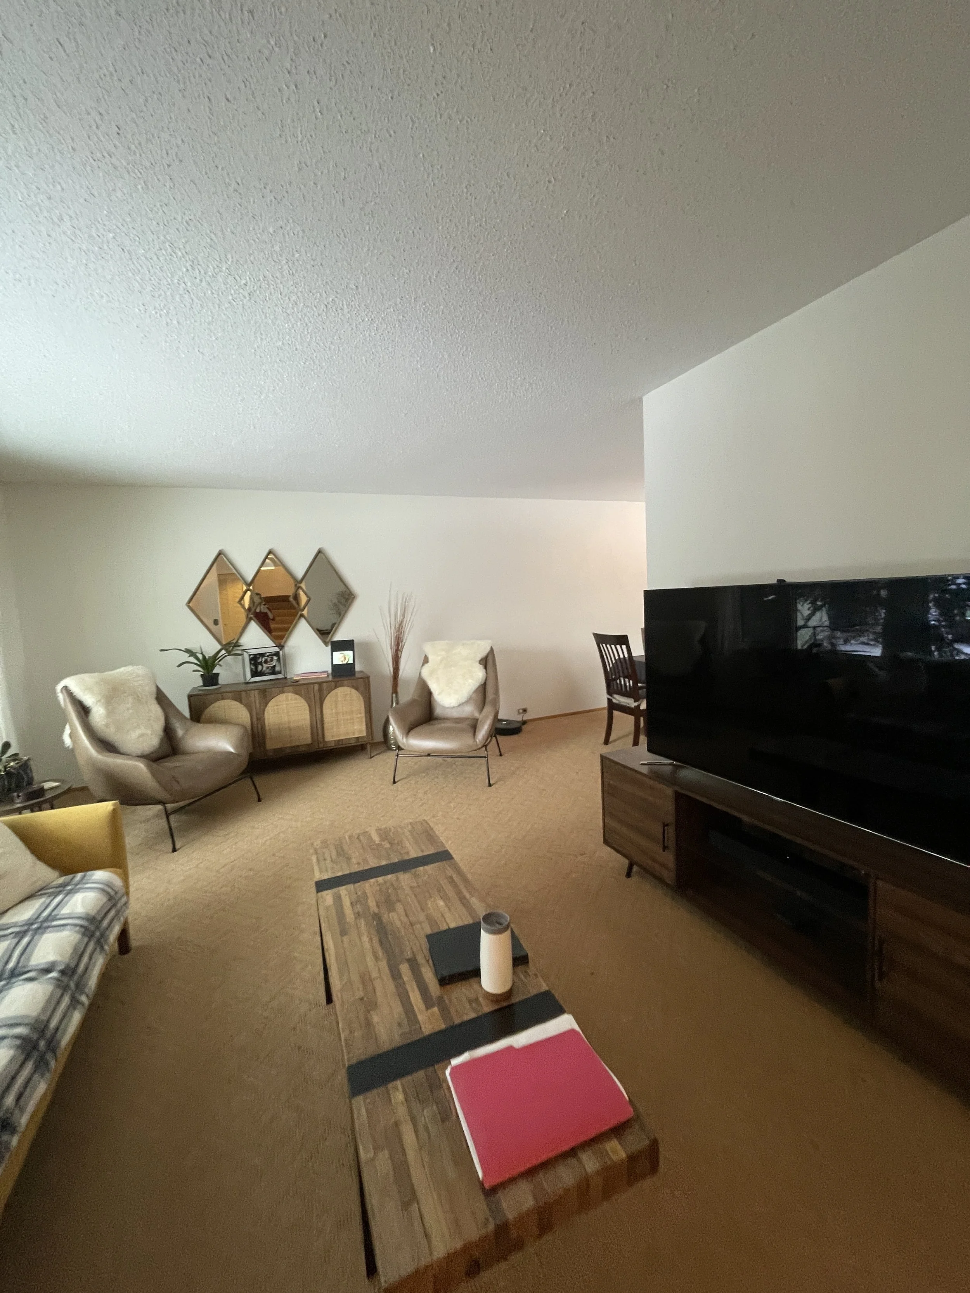
Located in Calgary's Varsity neighbourhood, this split-level had great bones, but it just wasn't working for our clients. The main floor was closed off, old finishes dated the home, and the kitchen was short on storage and had no direct access to the backyard. Our goal was to create a home that felt brighter, more connected, and designed for the way this family actually lives.
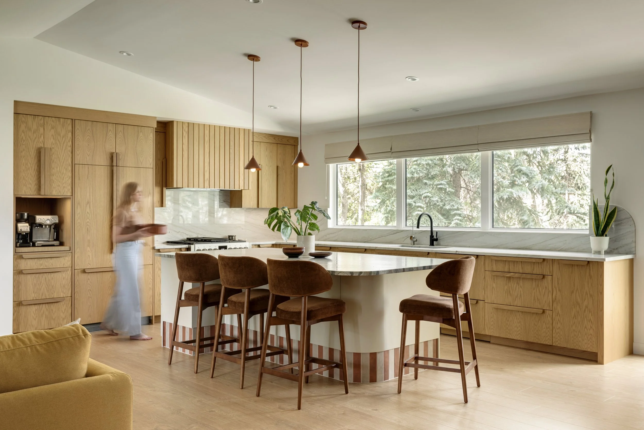
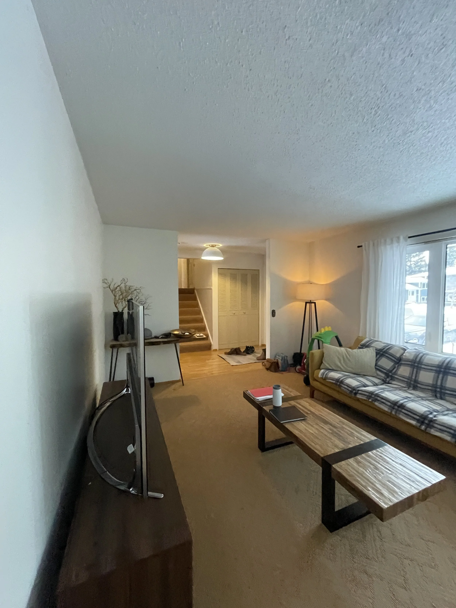
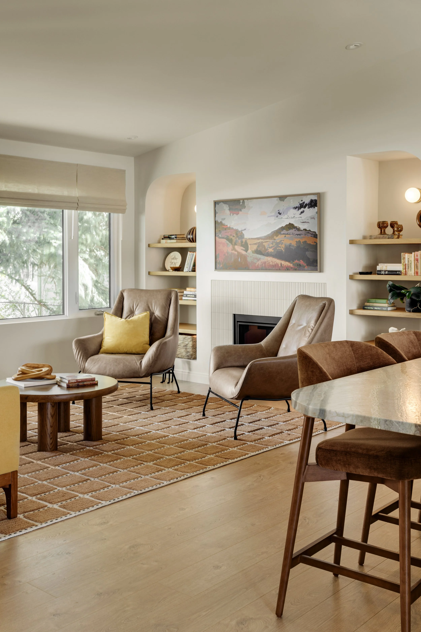
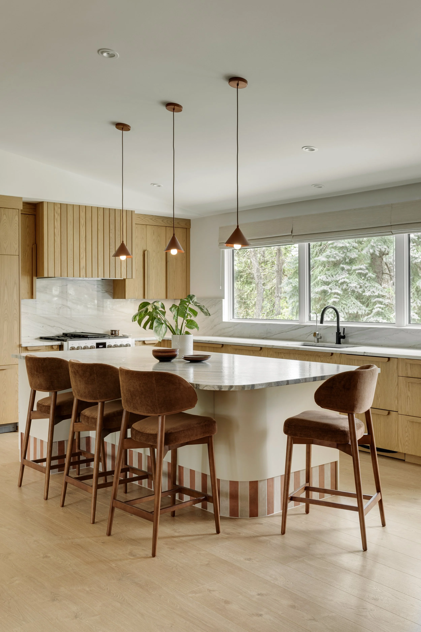
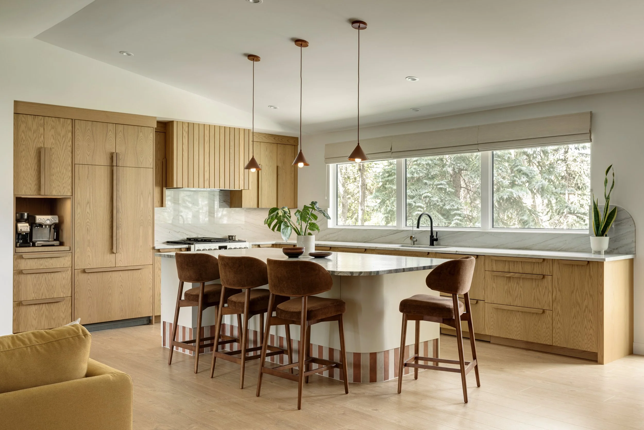
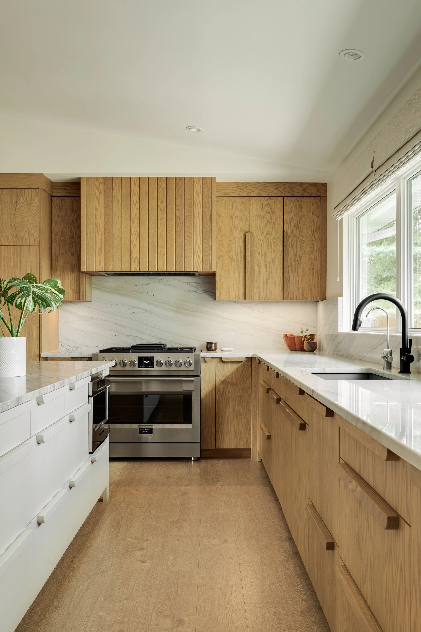
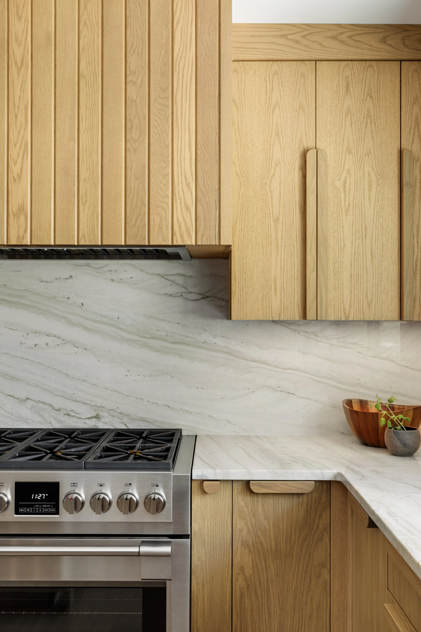
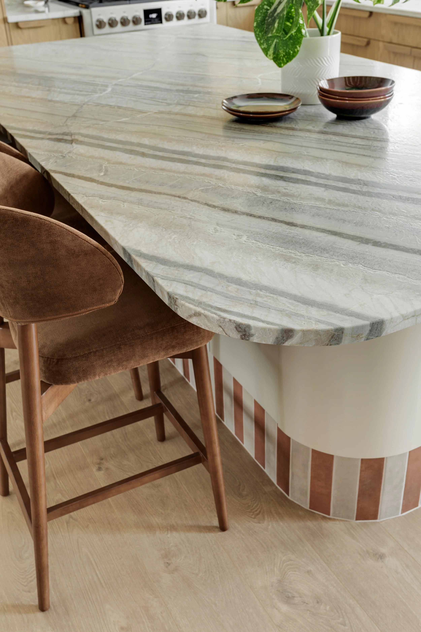
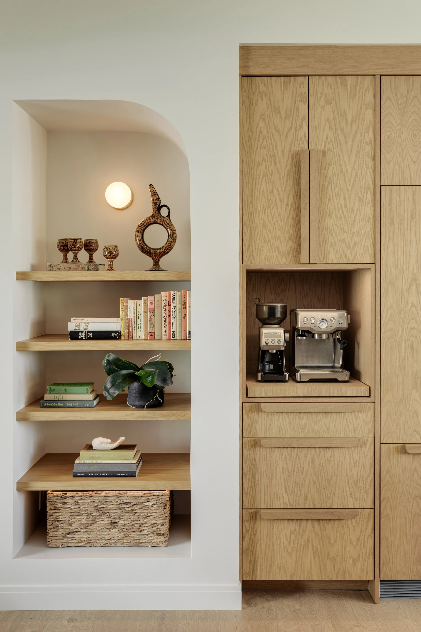
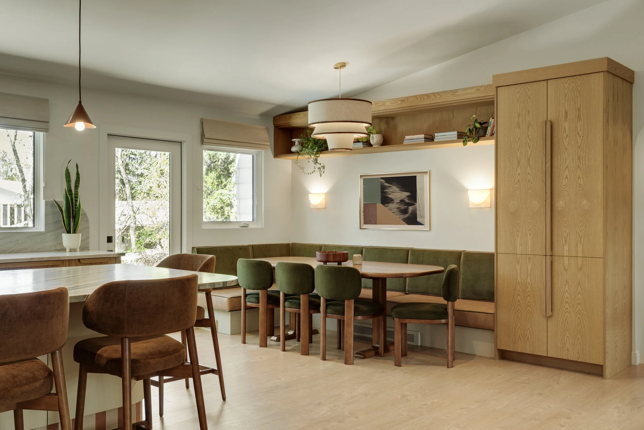
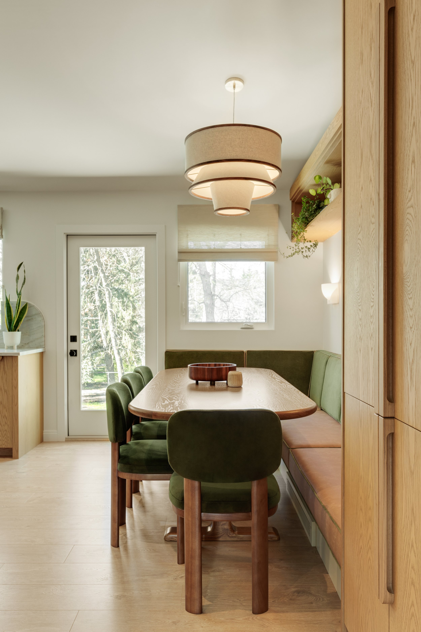
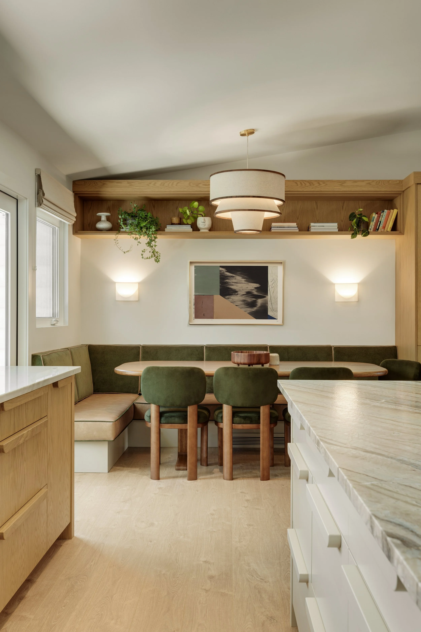
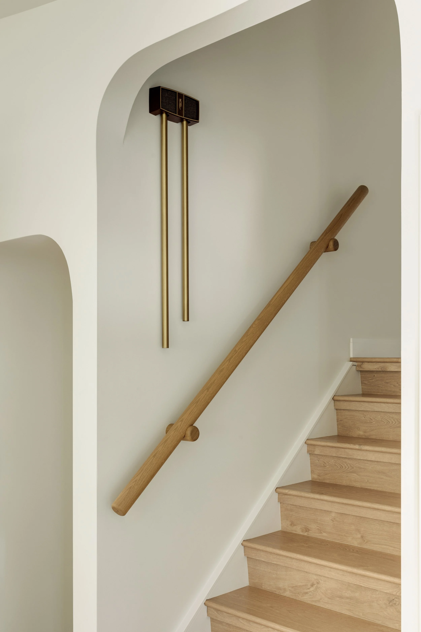
The biggest transformation happened on the main floor. We removed the wall separating the kitchen and living room and vaulted the ceiling, turning a series of small rooms into one open, light-filled space. The expanded kitchen features flat-cut white oak cabinetry (just check out that beautiful cathedral grain!), custom oak pulls, natural stone countertops, and a striped tile detail wrapping the island. At the back of the home, oversized windows and new patio doors flood the space with natural light and finally create an easy connection to the backyard. A built-in dining banquette, complete with pantry storage and open shelving, makes the most of every square foot.
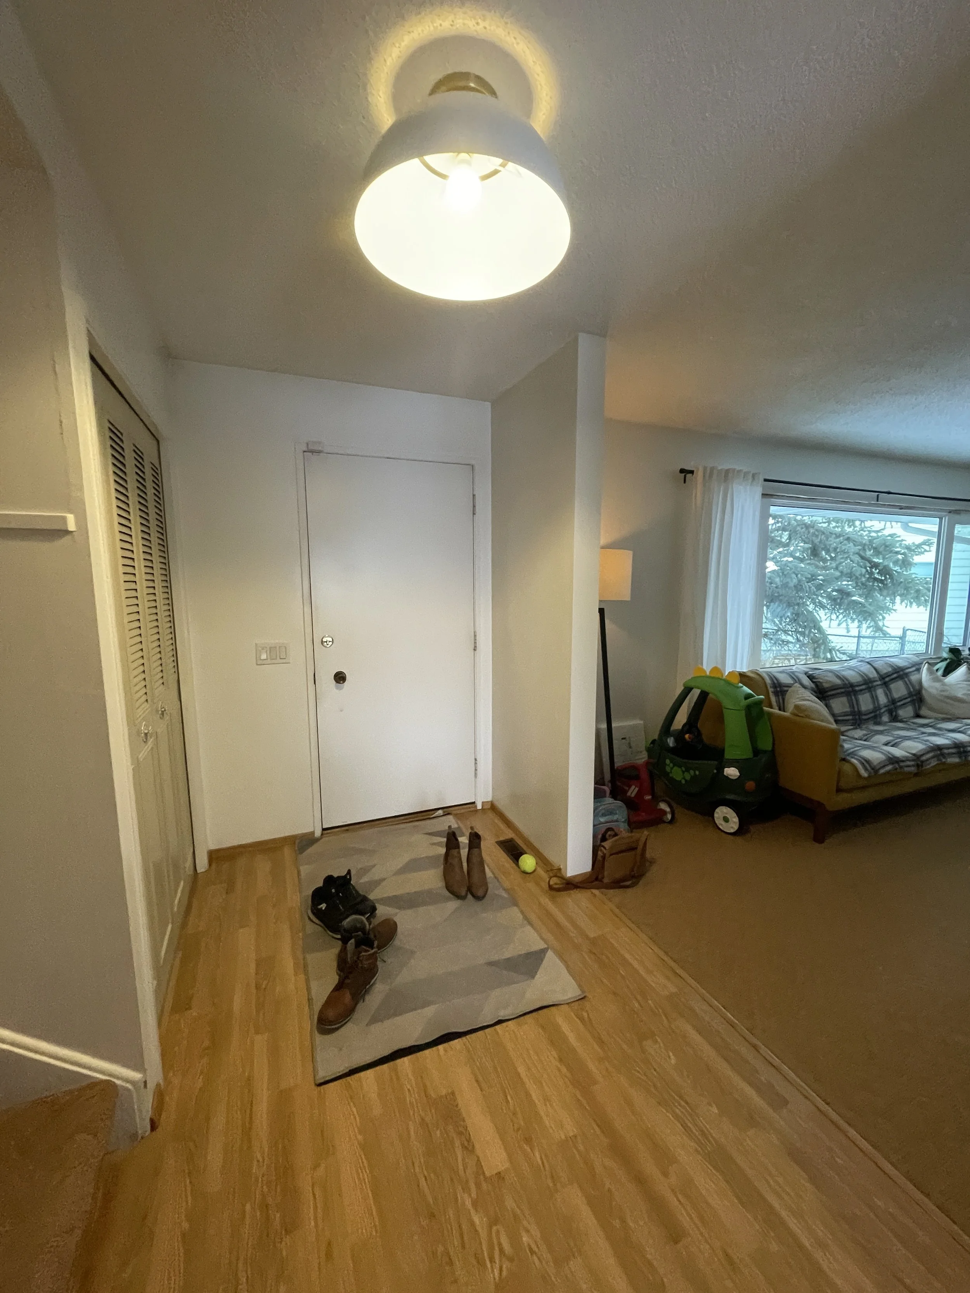
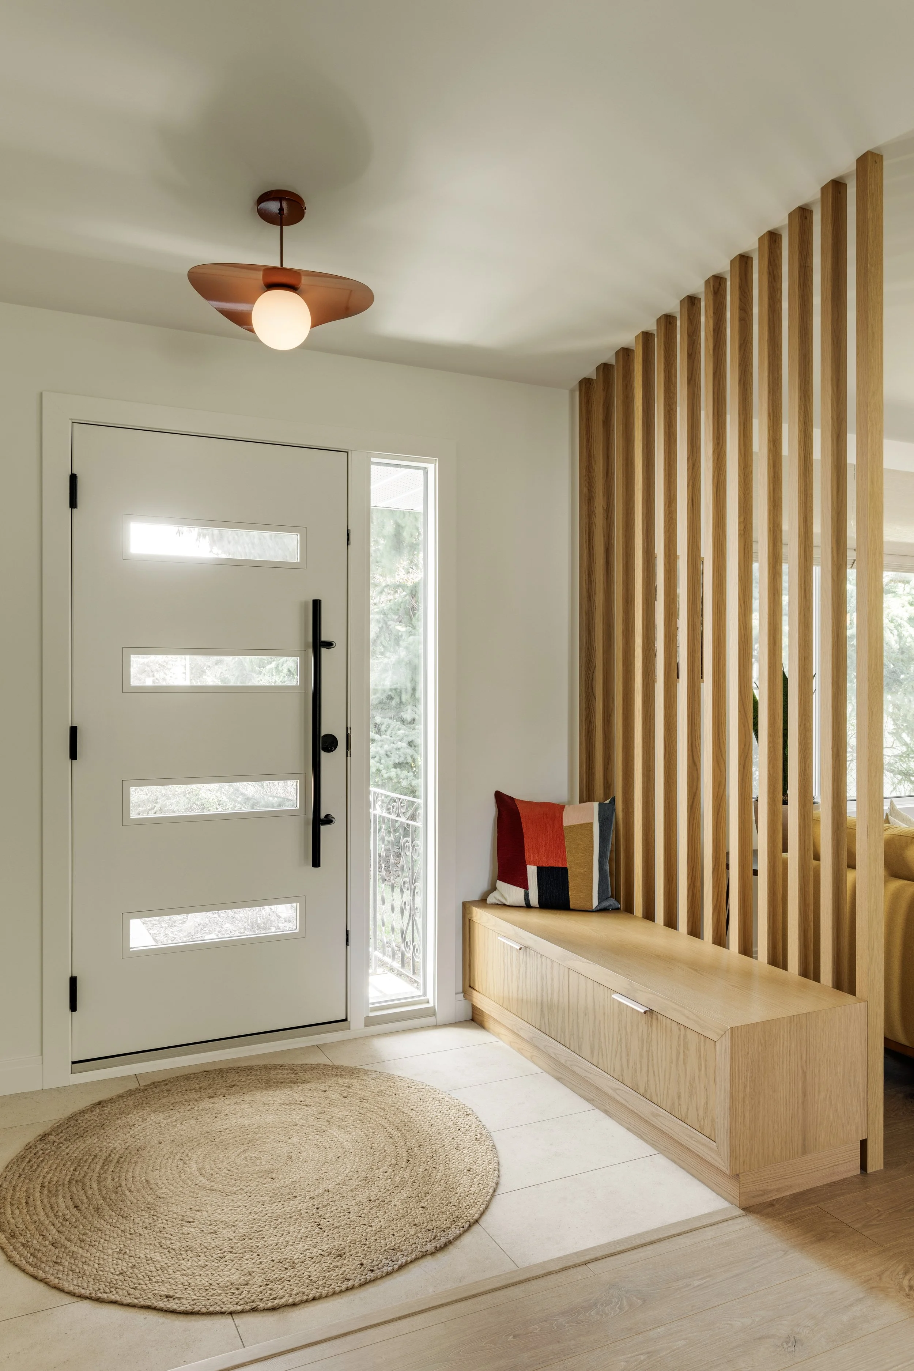
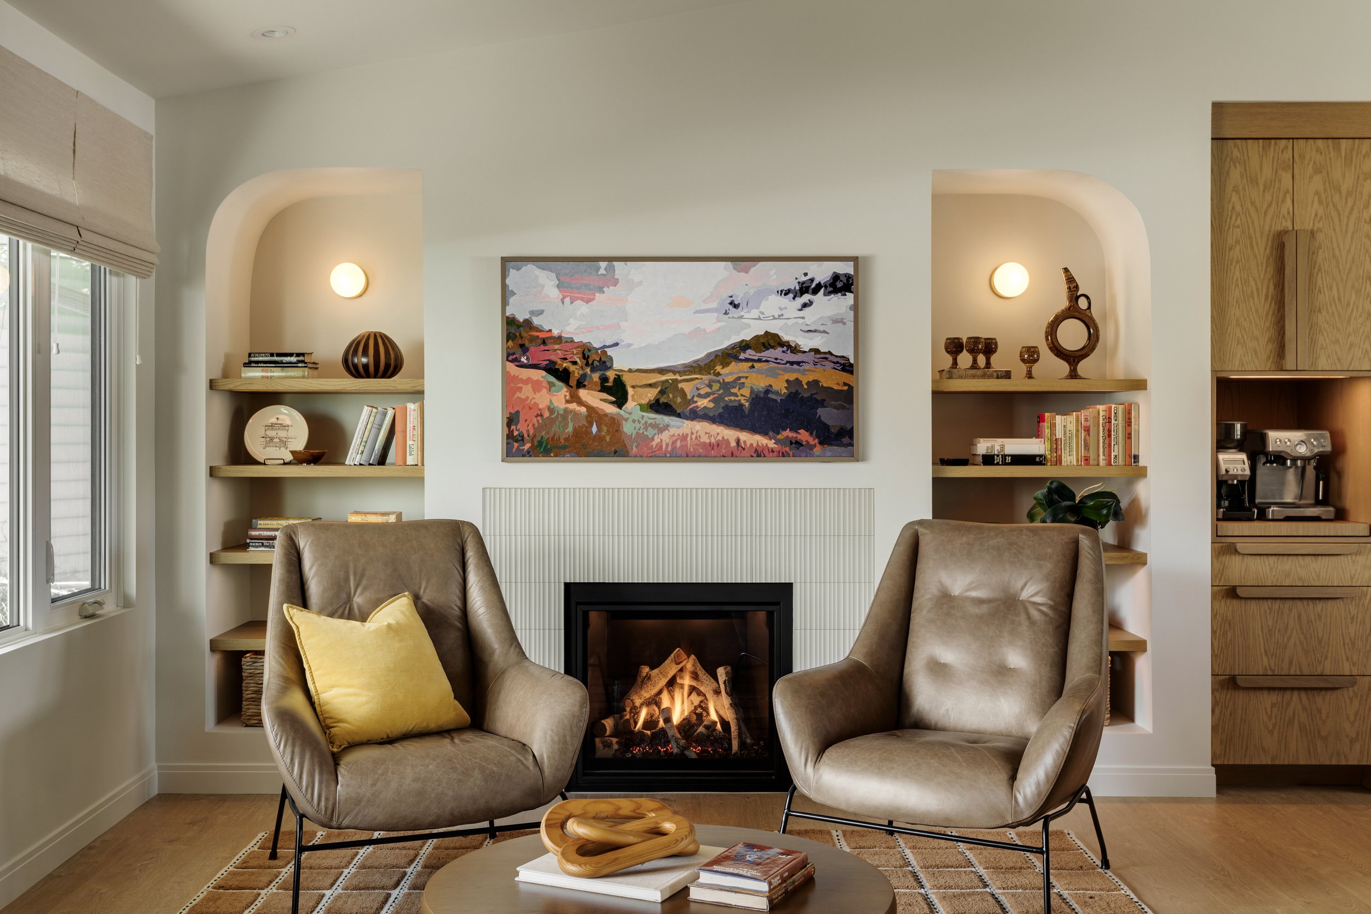
The living room gained something it had always been missing: a fireplace, which is framed on either side by arched drywall bookcases. The living room is separated from the entry by a slatted oak feature wall, adding definition without closing off the space.
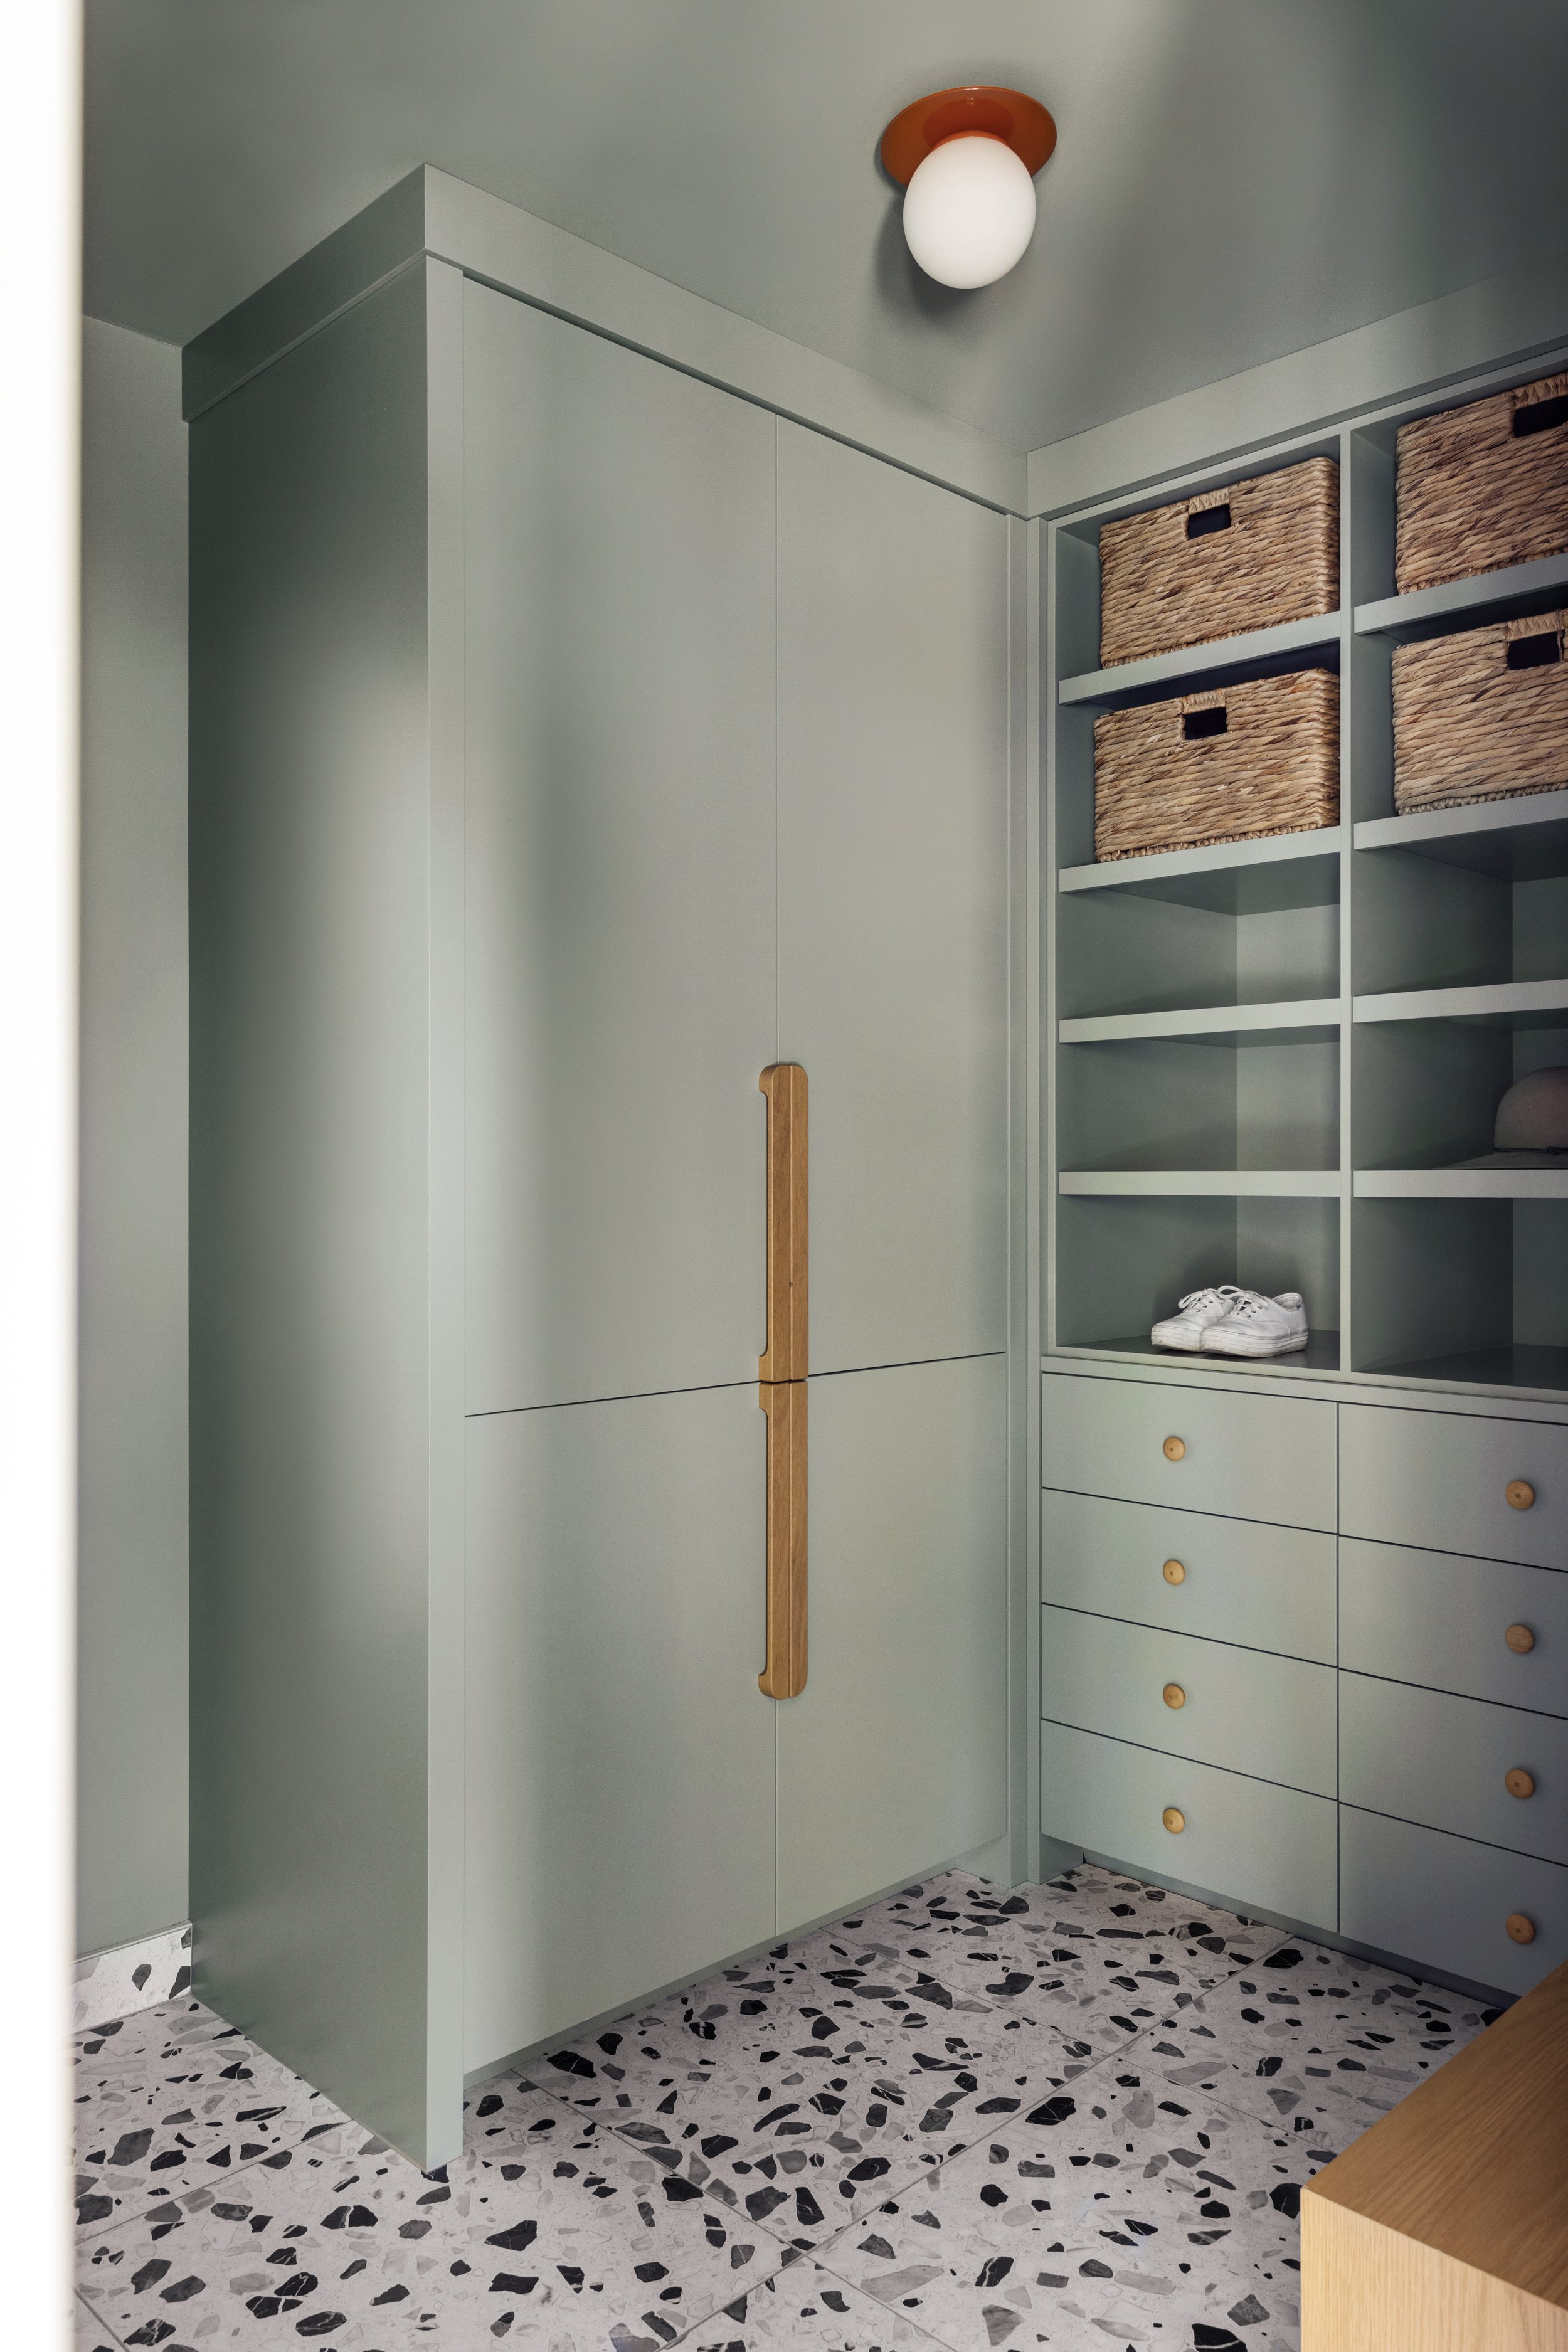
On the lower level, we reworked the layout to turn the former laundry room into a new walk-through mudroom that’s easily accessible from both the garage and backyard.
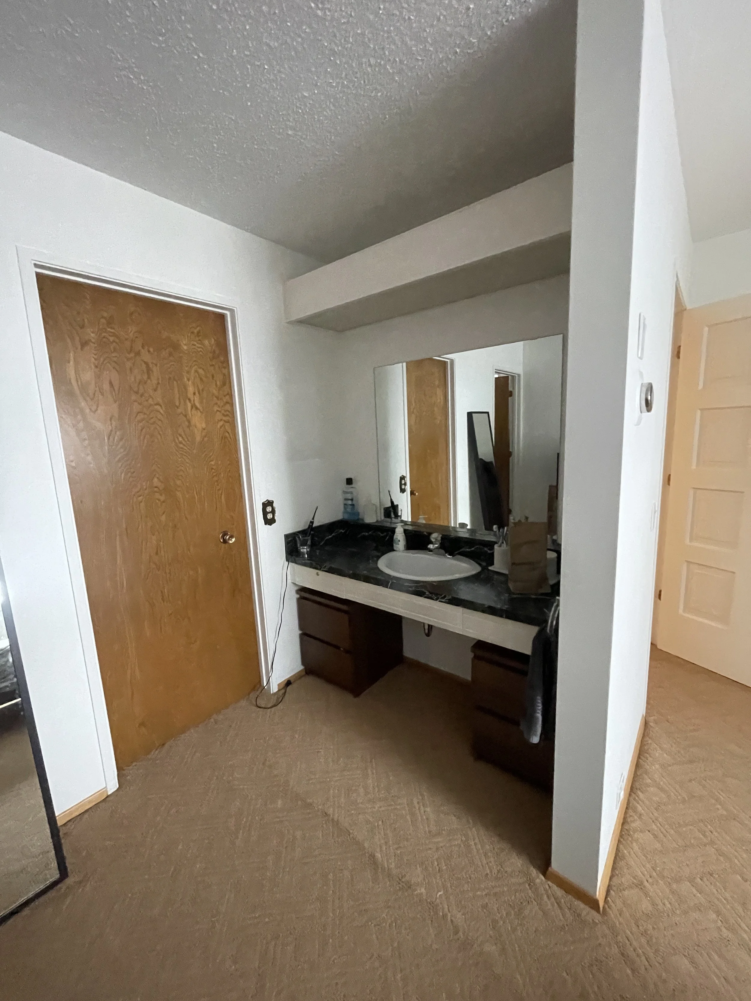
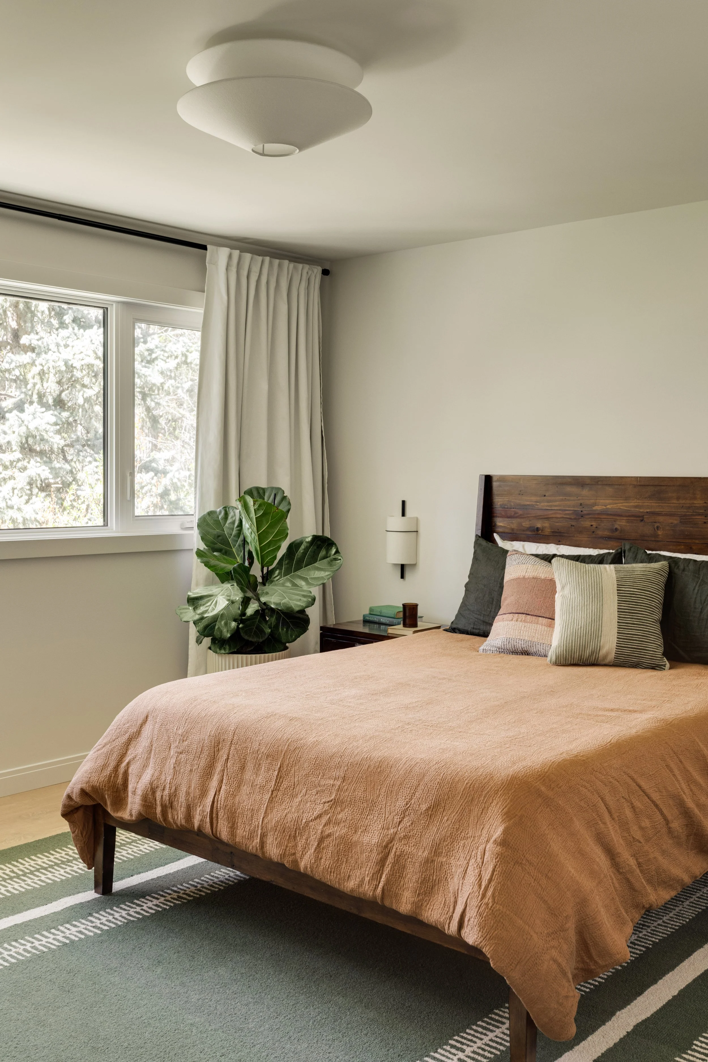
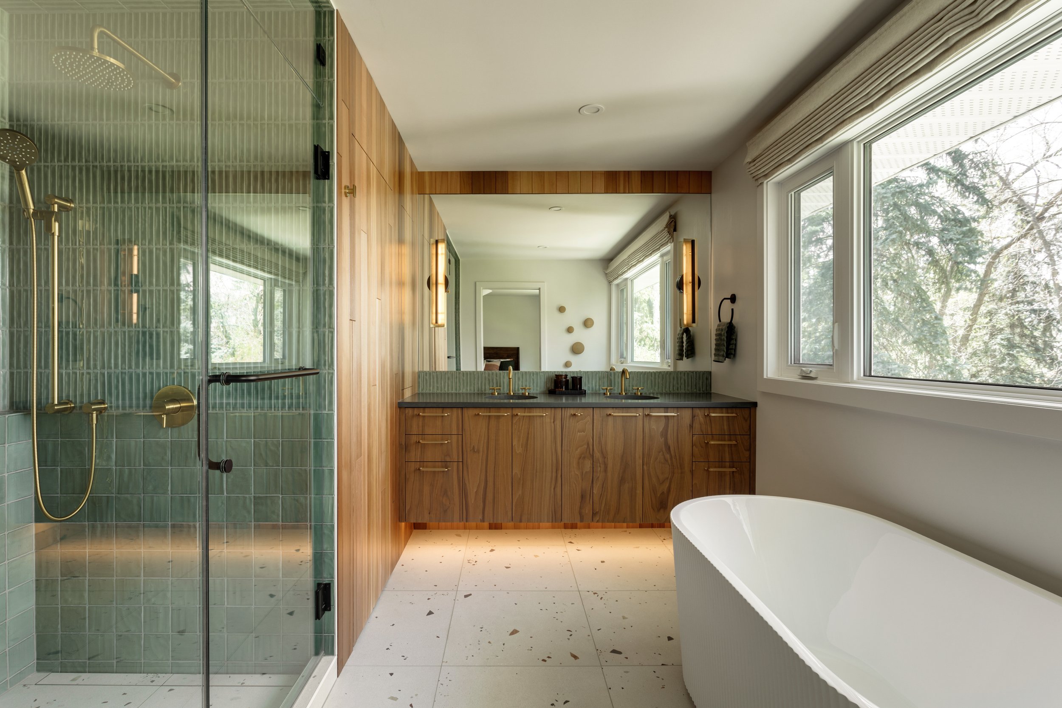
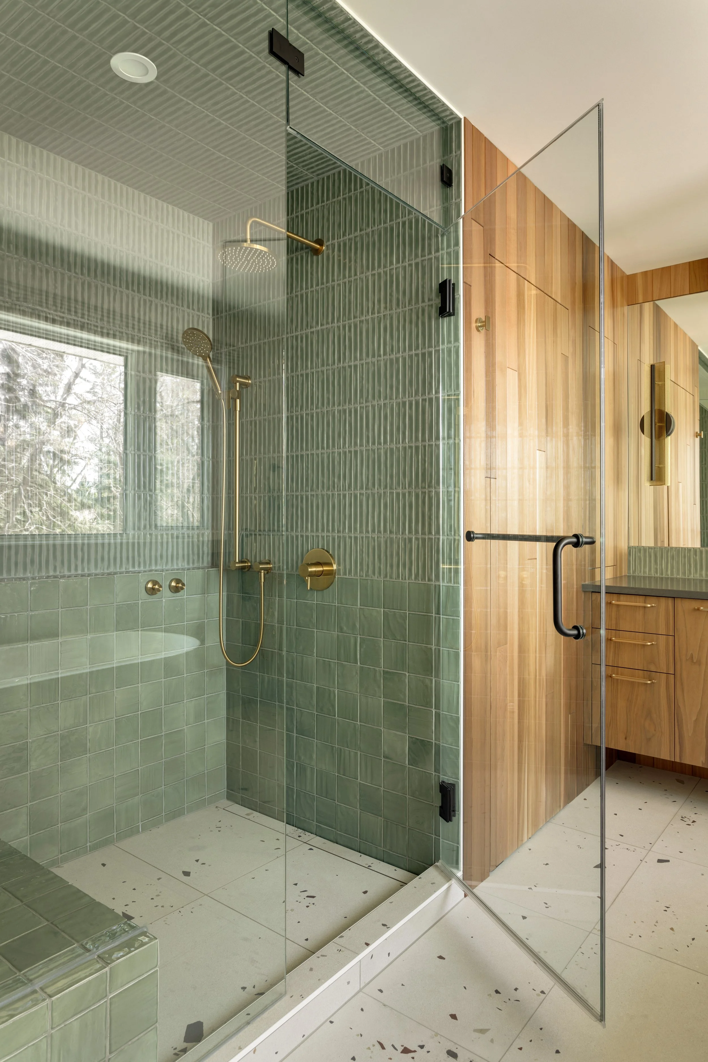
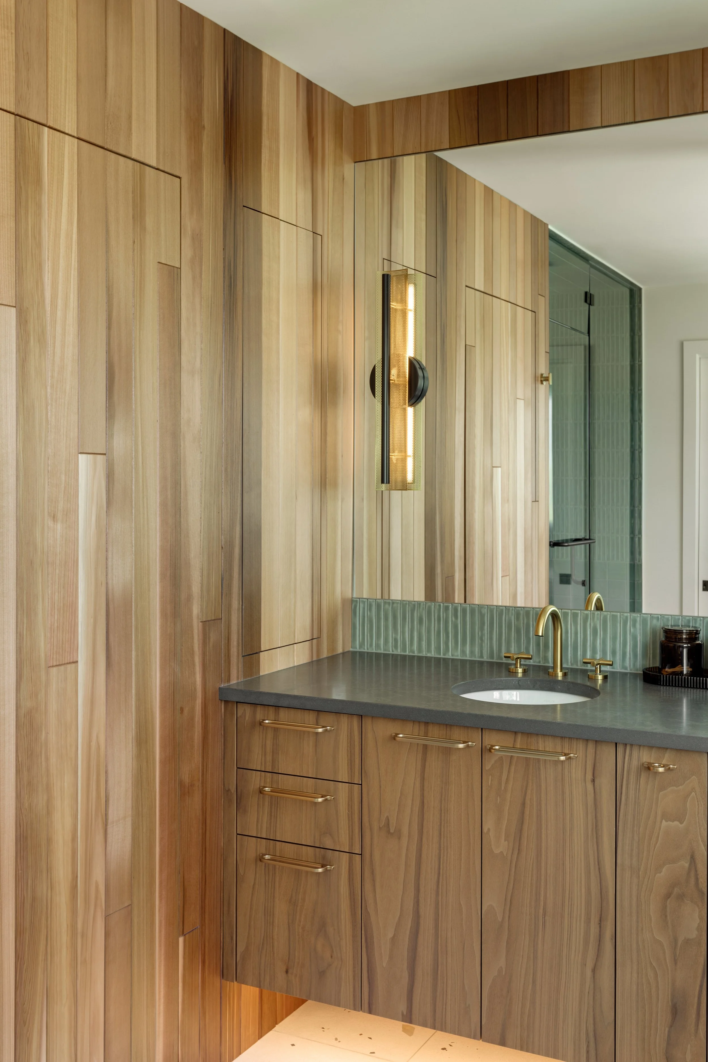
Upstairs, a spare bedroom was incorporated into the primary suite, making room for a generous walk-in closet and ensuite.
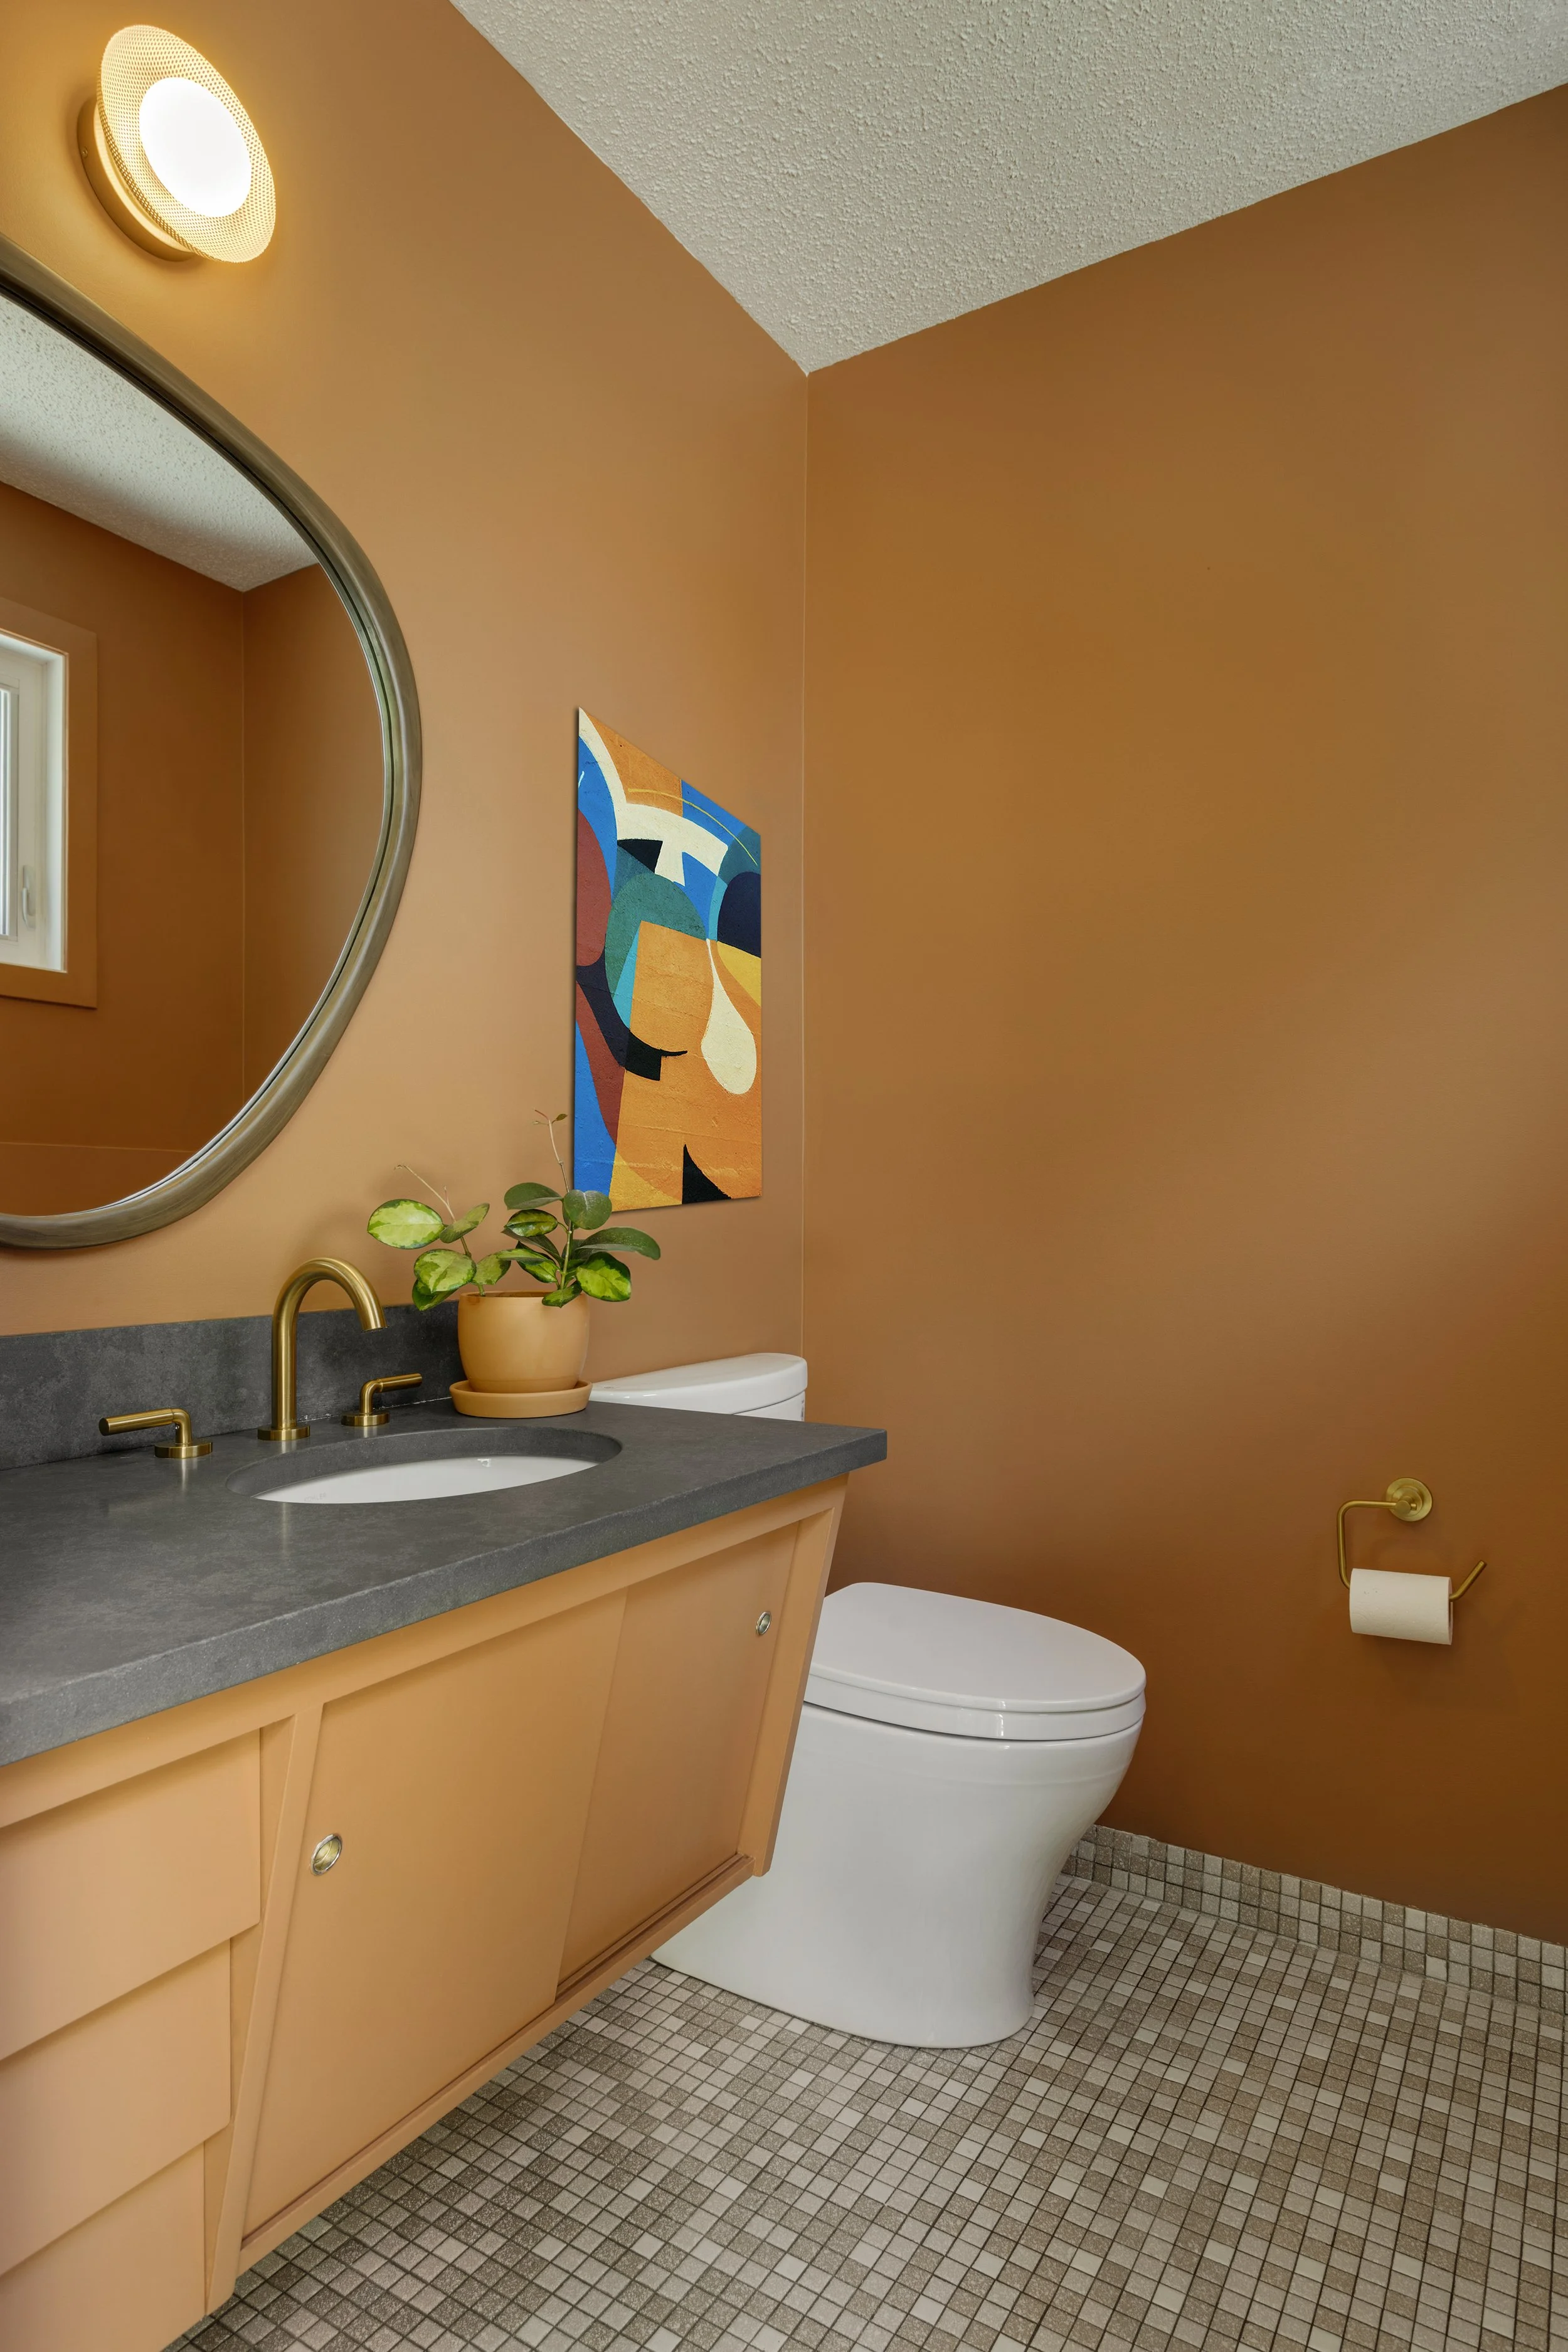
The overall palette is warm and grounded, pairing honey-toned white oak with terracotta, deep olive green, and natural materials to create a home that feels bright and homey. Every decision was made with family life in mind — from the improved flow to the abundance of storage — resulting in a home that's equal parts functional, welcoming, and timeless.
IN PARTNERSHIP WITH:
WE BUILD
GRIFFELS CUSTOM
THRICE ELECTRICAL
before
after
Photos © KM Photography